
Eastlea Avenue, Bishop Auckland, County Durham, DL14 6HD
- For Sale
- £195,000
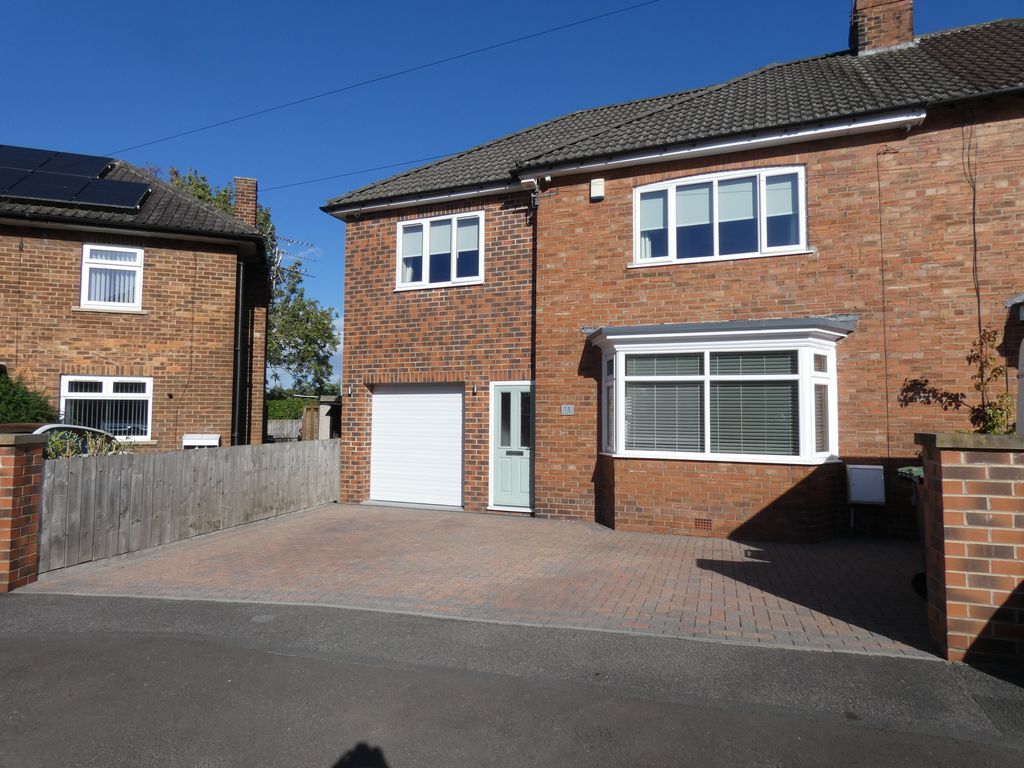
SUPERBLY PRESENTED, EXTENDED THREE BEDROOM SEMI DETACHED HOUSE, situated within a prime location CUL-DE-SAC of BISHOP AUCKLAND.
This property has been well maintained and modernised by the current owners to a very high standard offering modern and contemporary living accommodation.
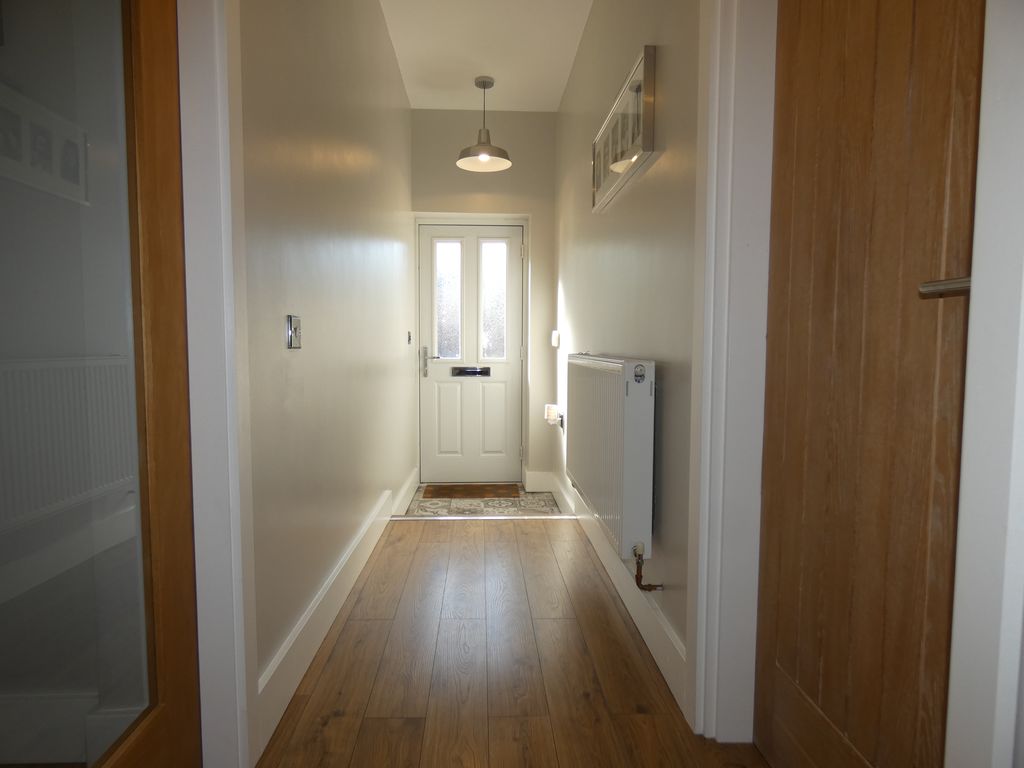
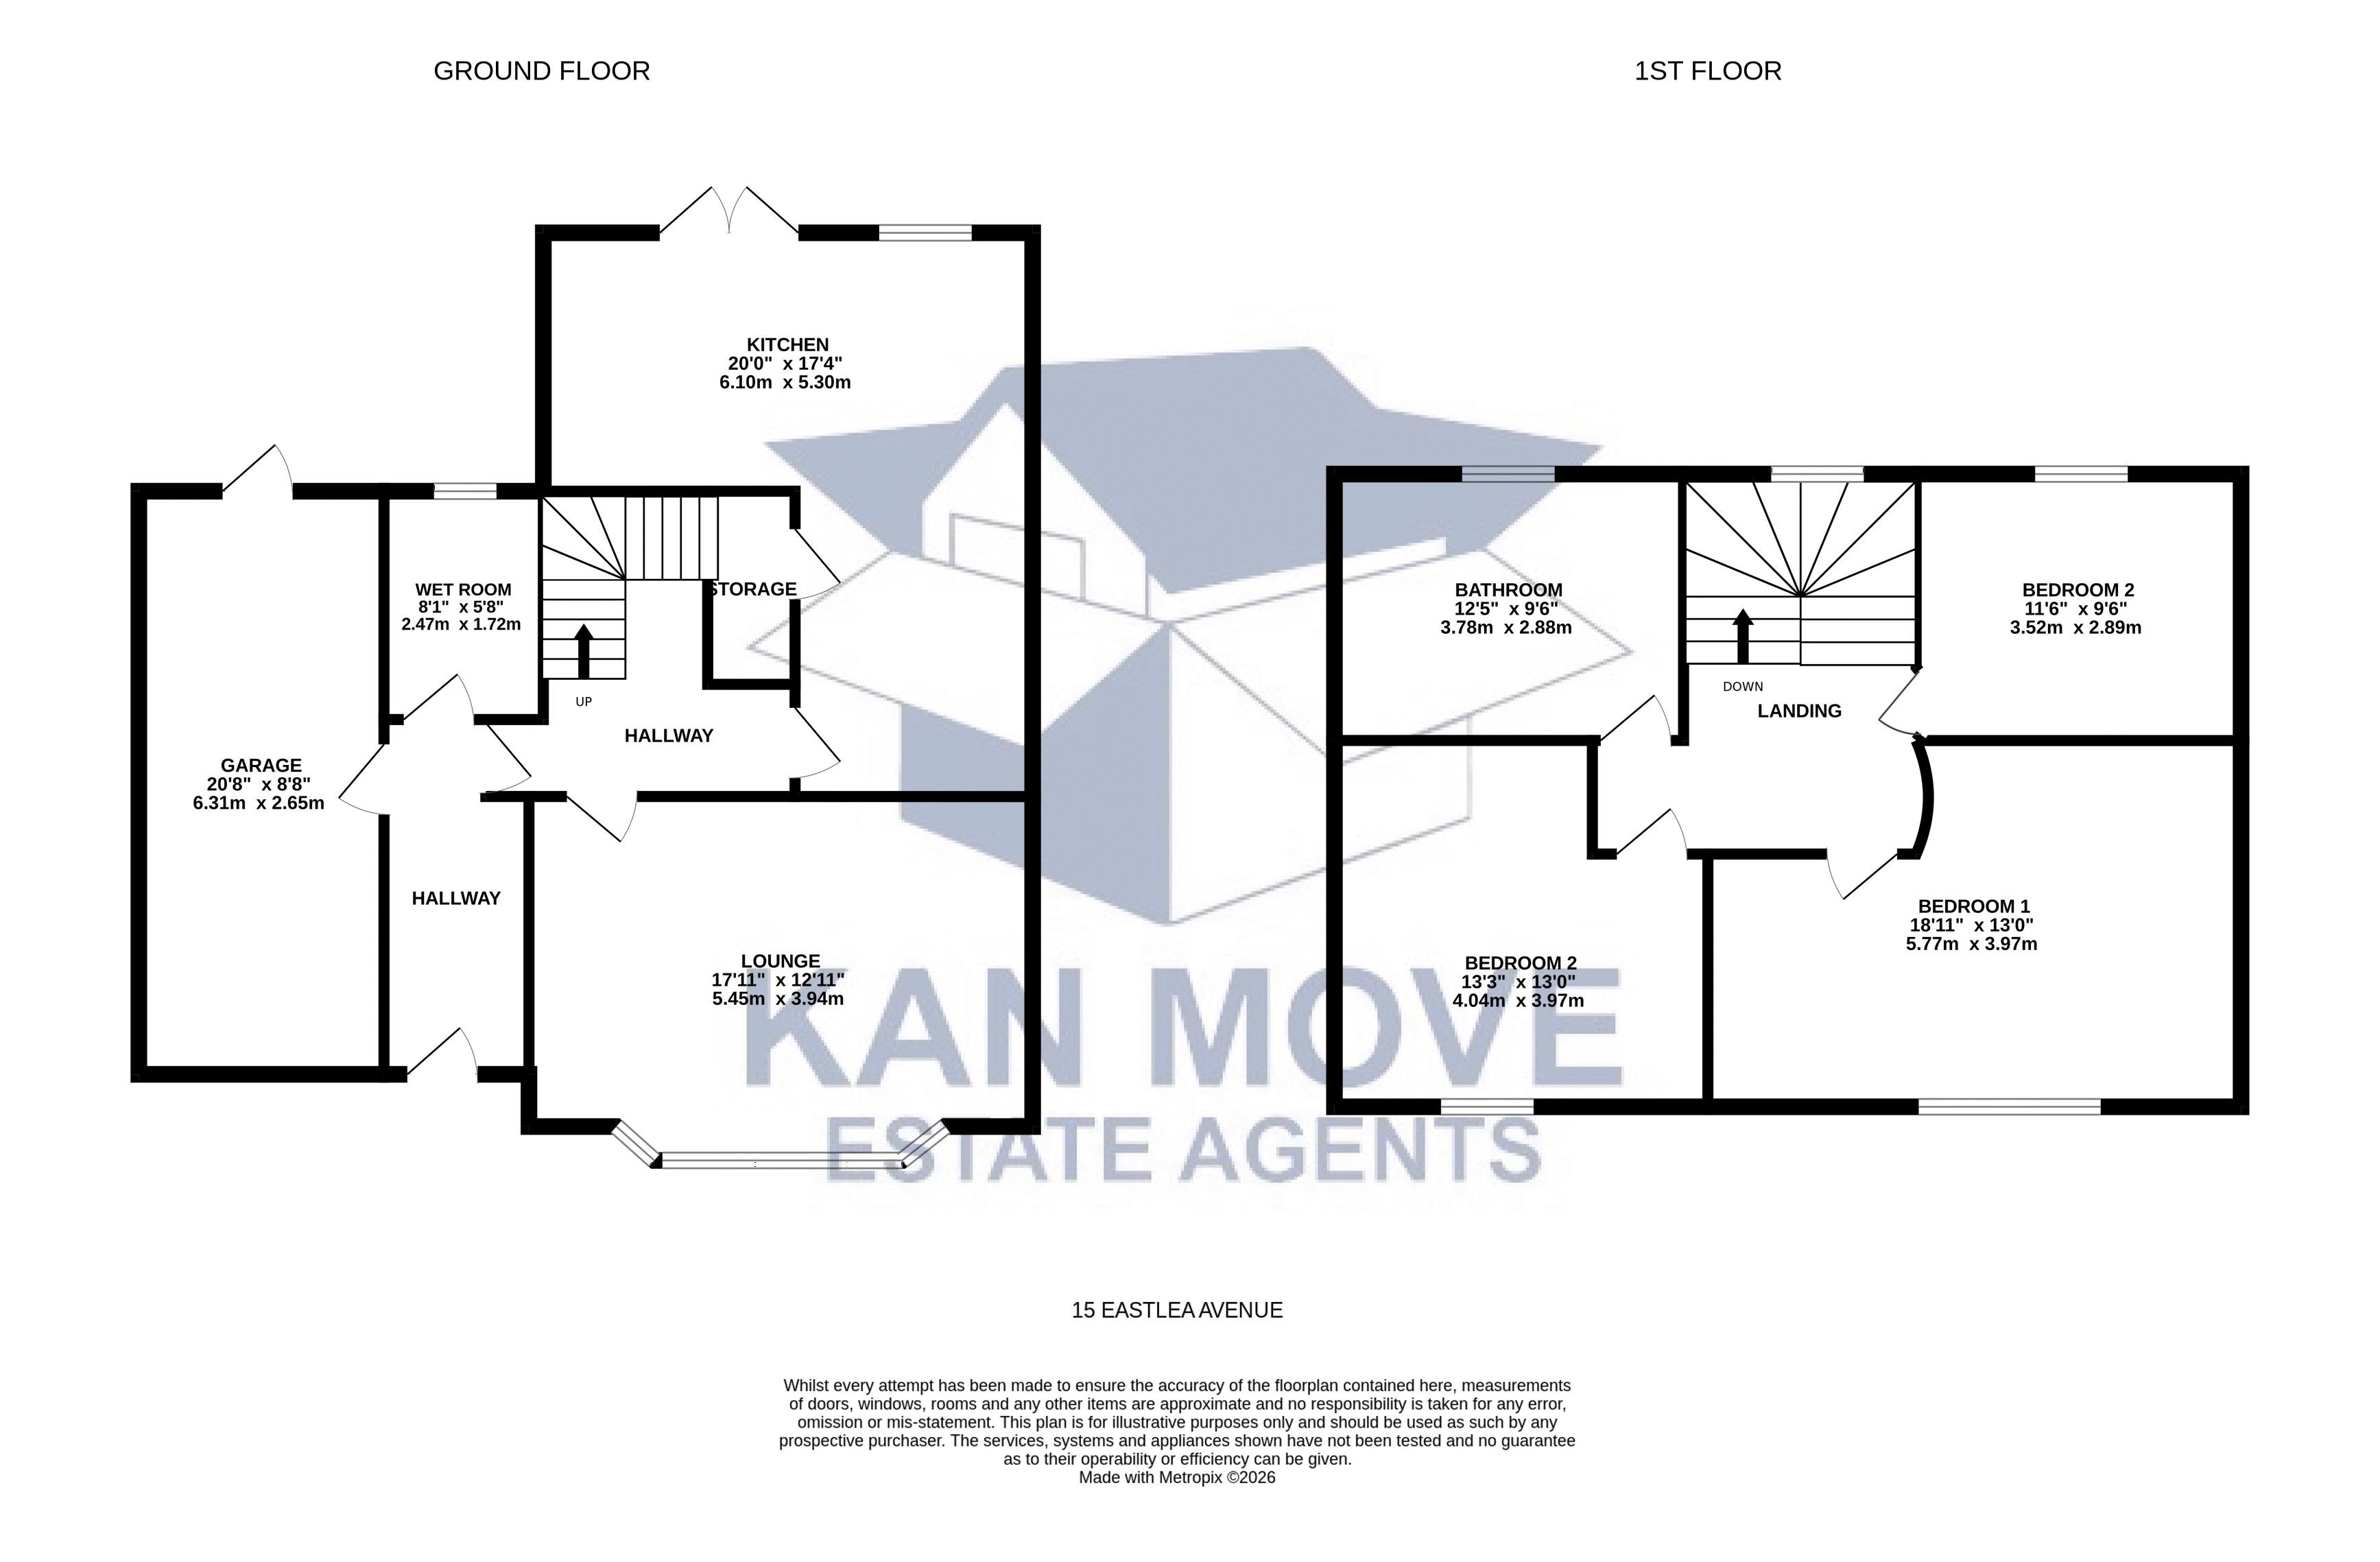
From the entrance hallway you can access the single intregral garage, ground floor wet room, stairs to first floor landing, lounge and Kitchen/dining room.
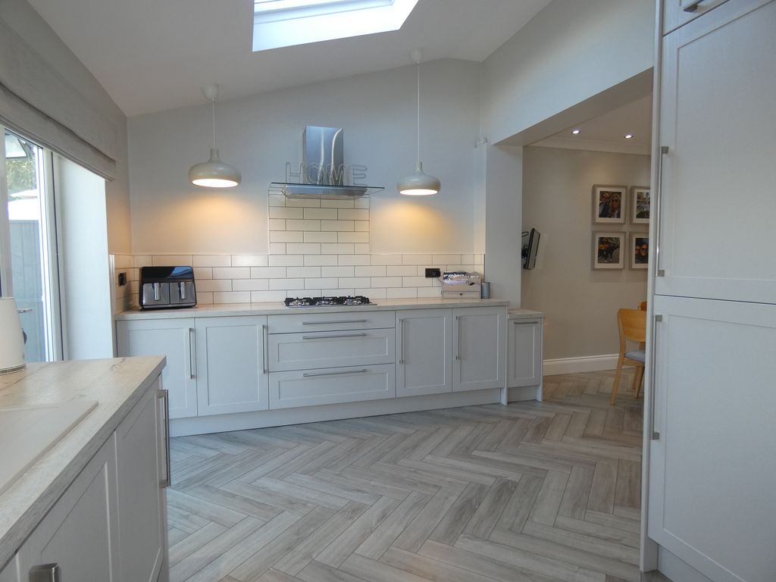
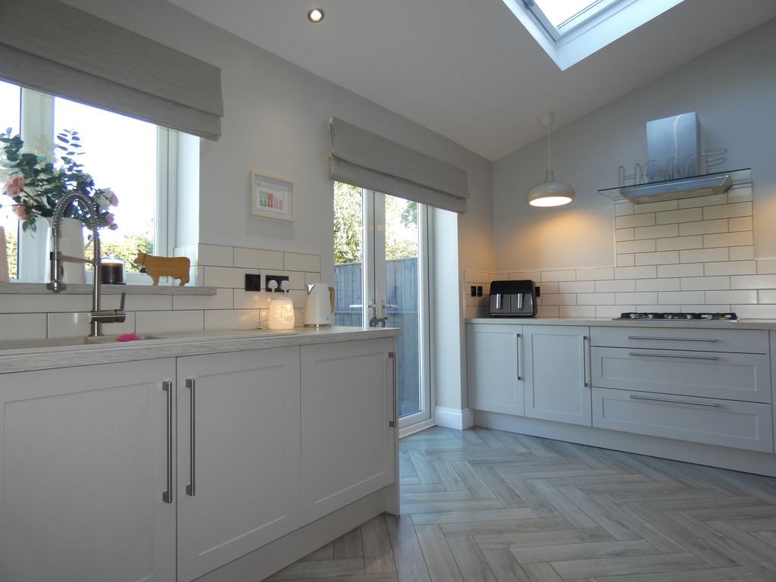
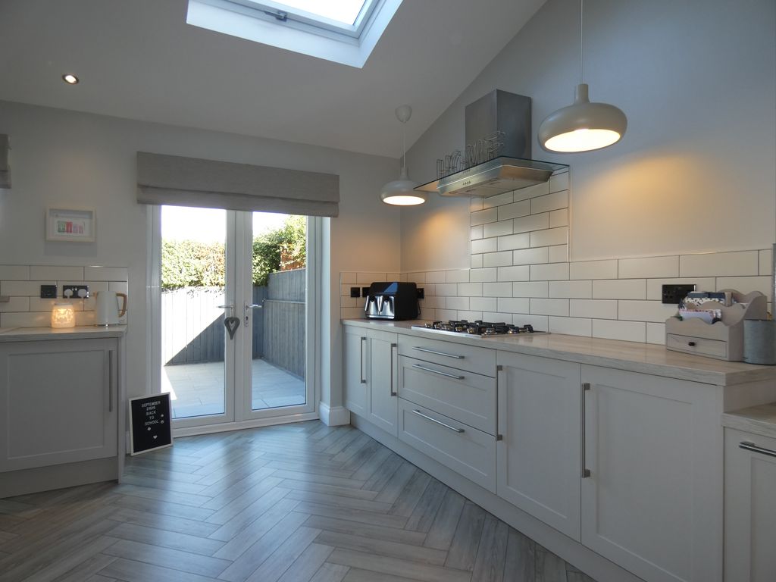
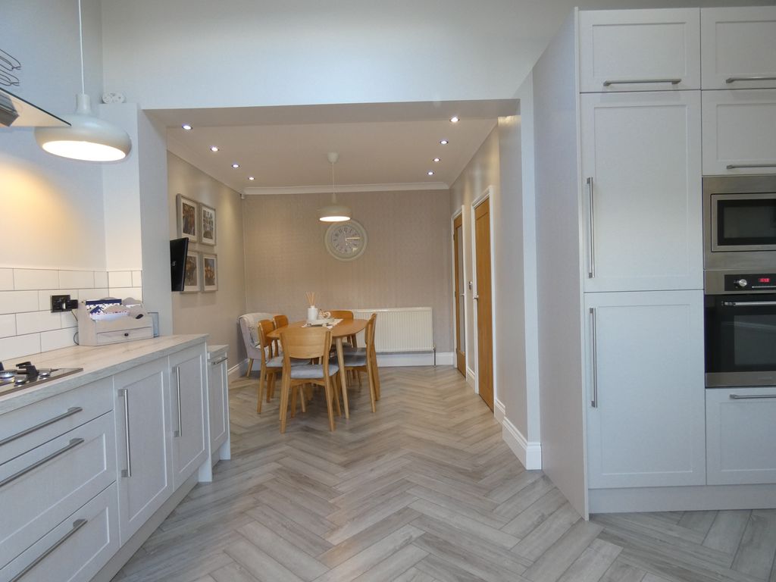
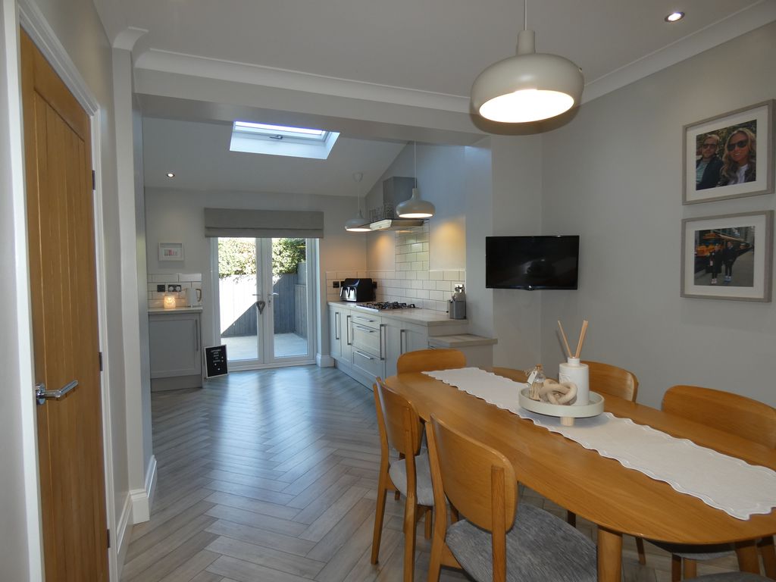
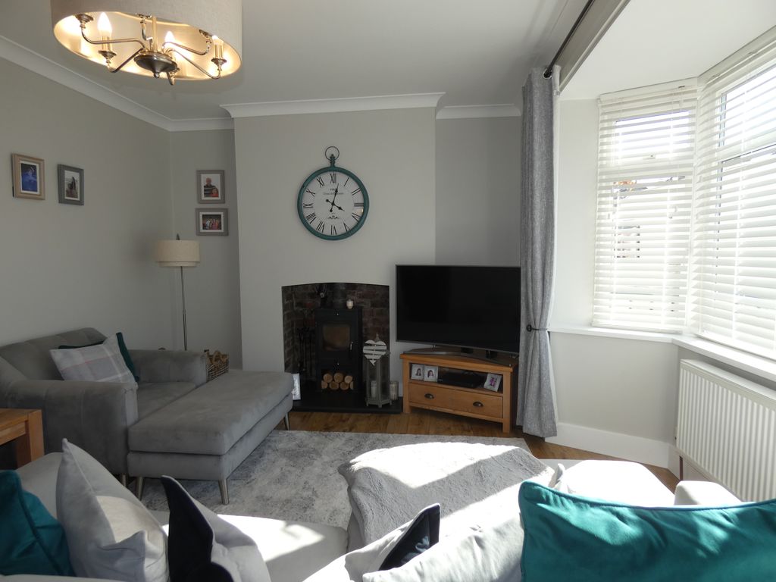
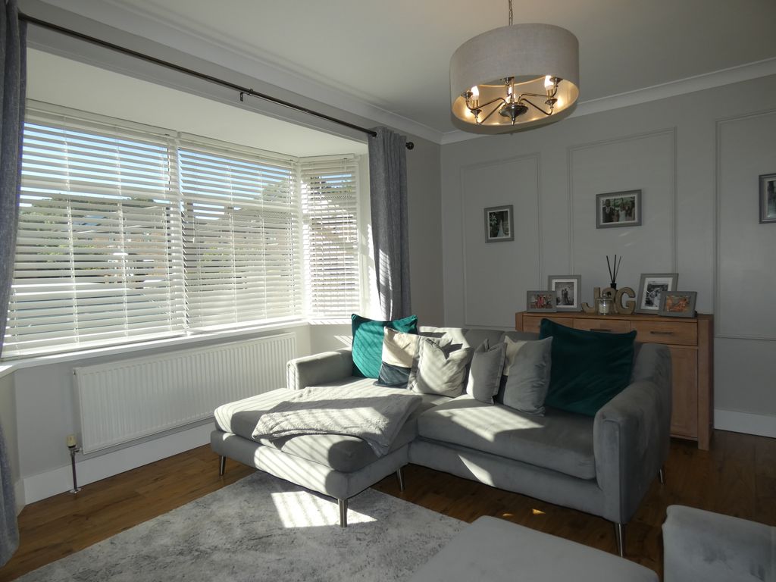
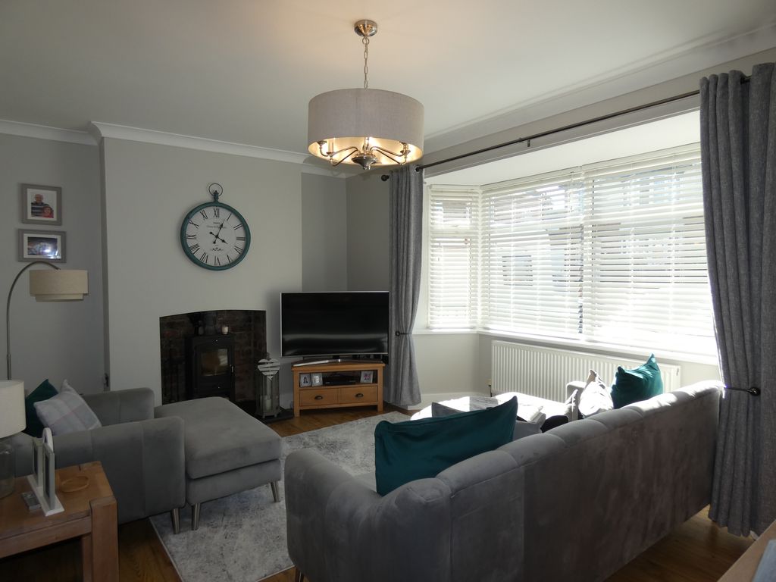
The lounge with multi fuel burner is light and airy having bay window to the front, the extended spacious kitchen/dining room offers a range of modern matching units with intergrated appliances, French doors and velux window giving an abundance of light.
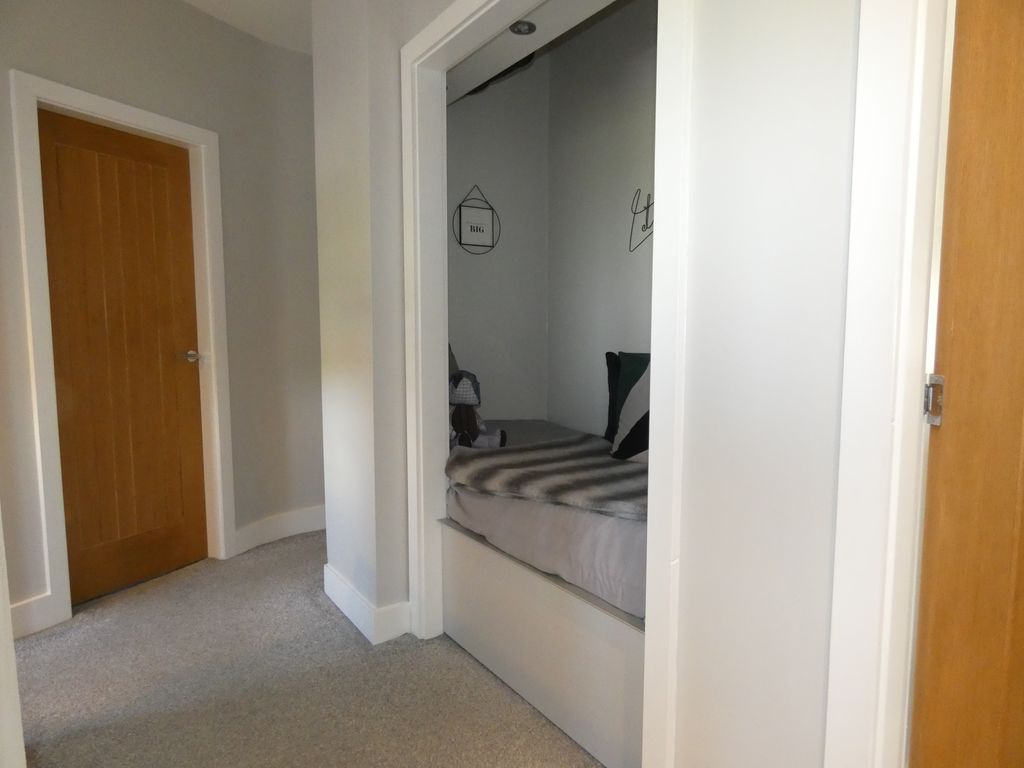
From the landing with a snug area this leads to three double bedrooms and family bathroom which has a separate shower cubicle.
The property benefits from gas fired central heating system and is fully double glazed.
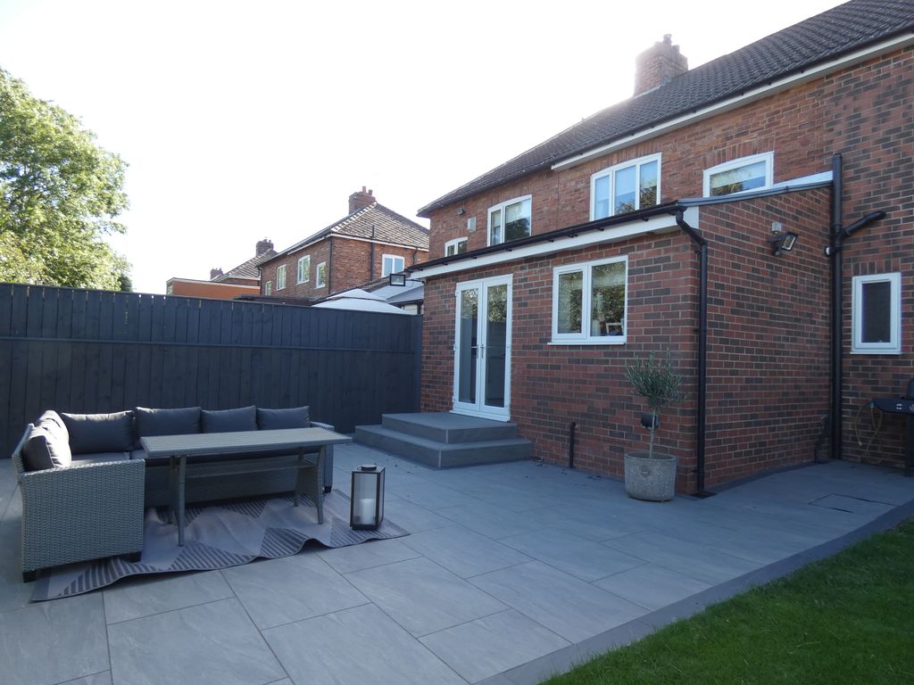
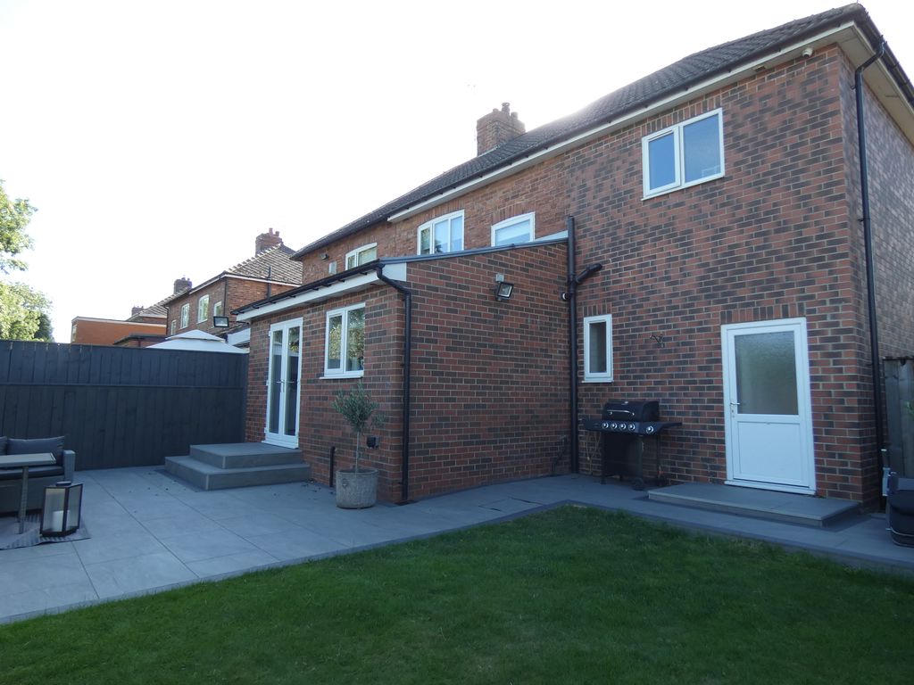
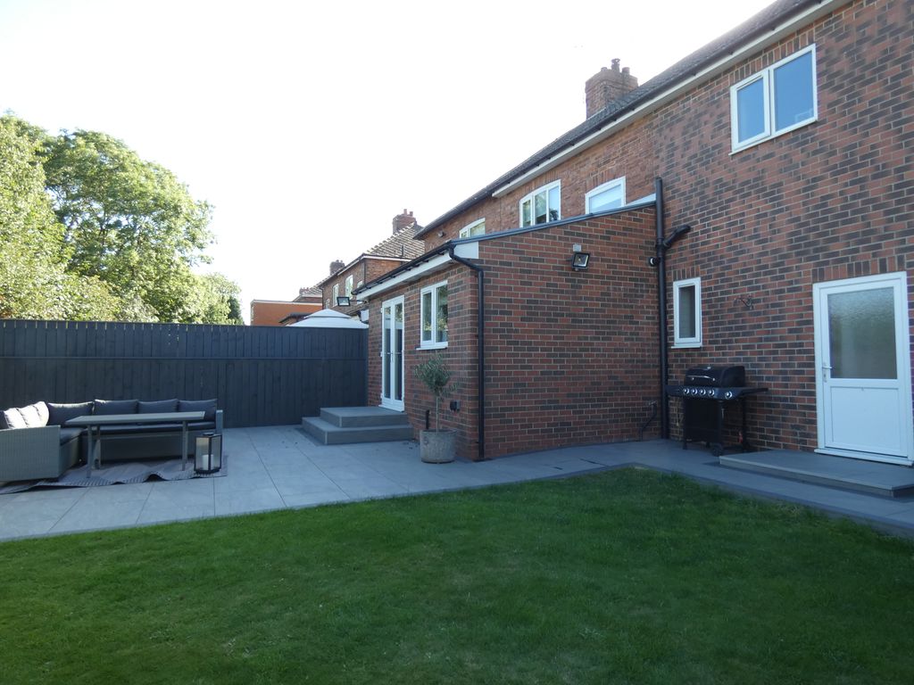
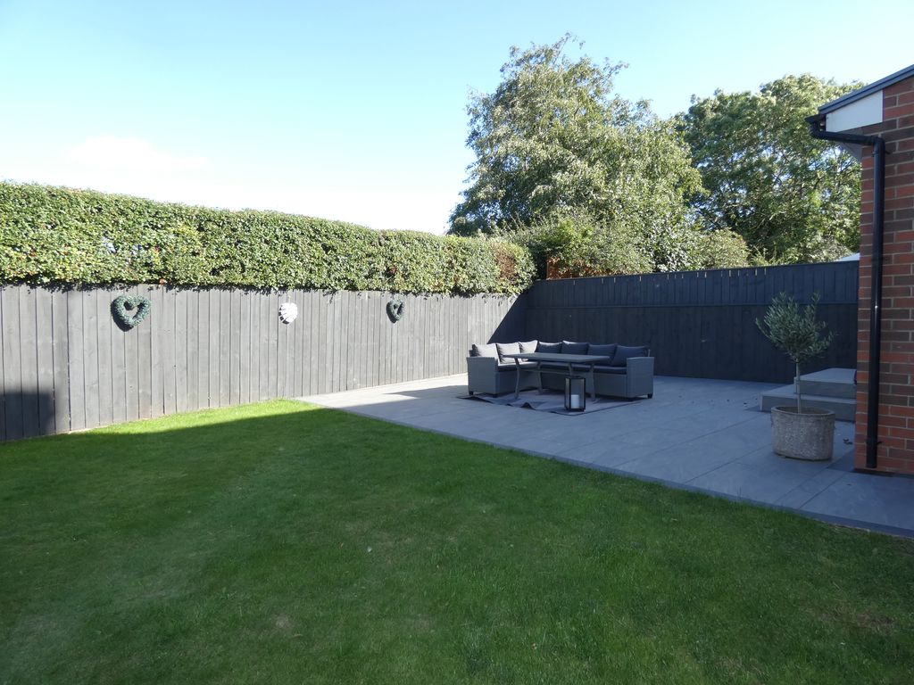
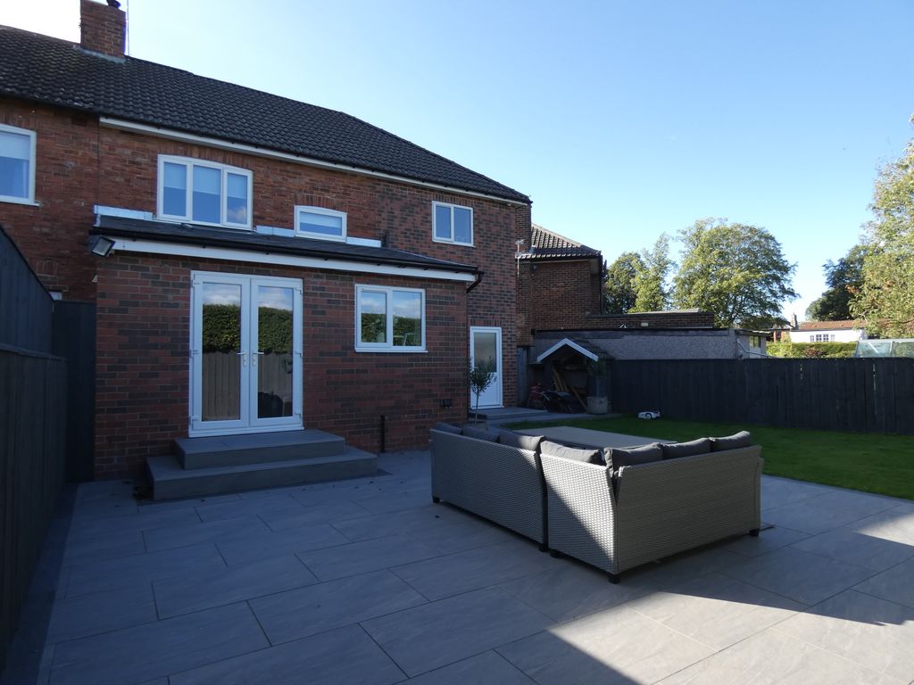
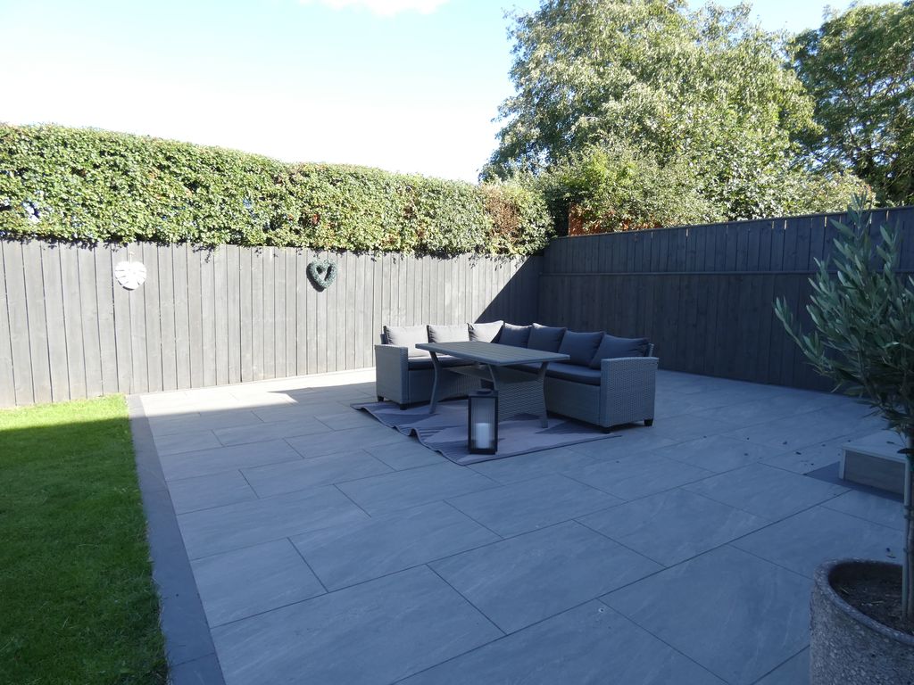
Externally a double drive to single garage, to the rear is an enclosed garden with tiled patio area.
VIEWING BY APPOINTMENT ONLY TO APPRECIATE THIS FINE FAMILY HOME.
About this property
Entrance Hallway Entrance door into hallway with tiled flooring,
door into the garage, and a ground floor wet room.
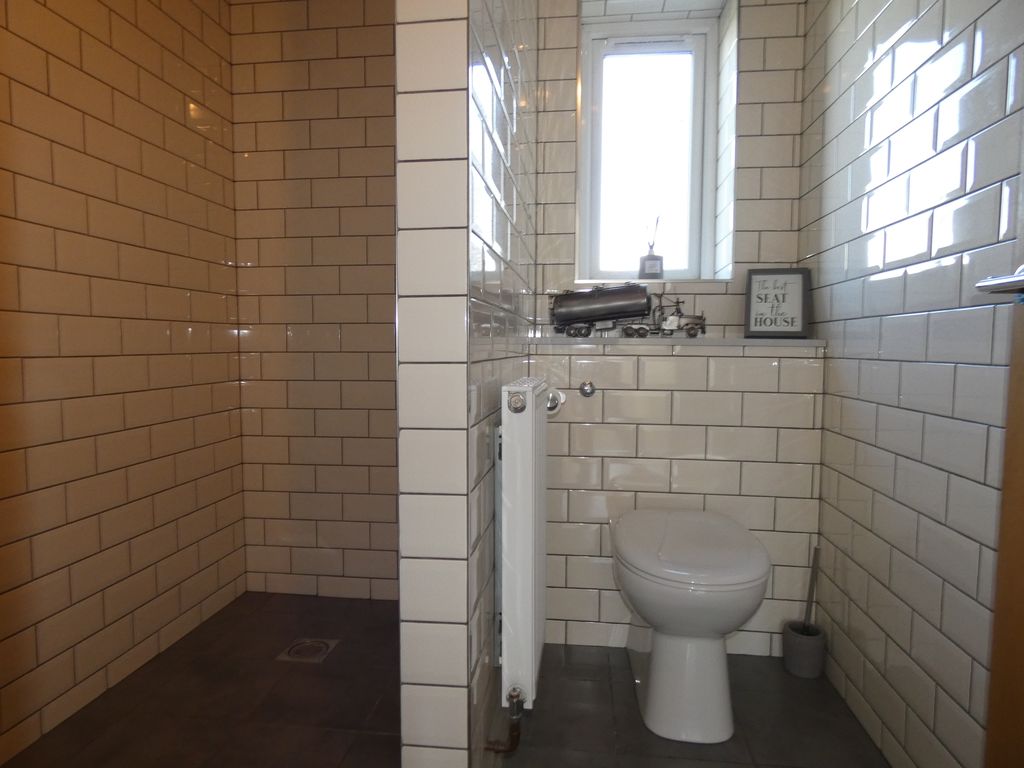
Ground Floor Wet Room UPVC Double glazed window to rear, W/C, fully tiled walls and flooring, vanity unit with sink and mixer tap, shower off the mains.
Extended Kitchen/Dining room L-Shaped 16' 0'' x 10' 0'' (4.87m x 3.05m), and 10'0 x 22'0
UPVC Double glazed window to rear, Upvc french doors out to patio and garden, matching wall, base units and drawers, eye level electric oven and microwave, integrated fridge and freezer, dishwasher and washing machine, One 1/2 bowl sink unit with mixer tap, Five ring gas hob with extractor hood, tiled splashbacks, Velux window and spot lights to ceiling, cupboard housing boiler, storage cupboard.
LVT flooring
Lounge 17' 0'' into alcove x 11' 0'' (5.18m x 3.35m)
UPVC Double glazed bay window to the front, feature fire surround with multi fuel burner, laminate flooring.
Feature panelling to wall.
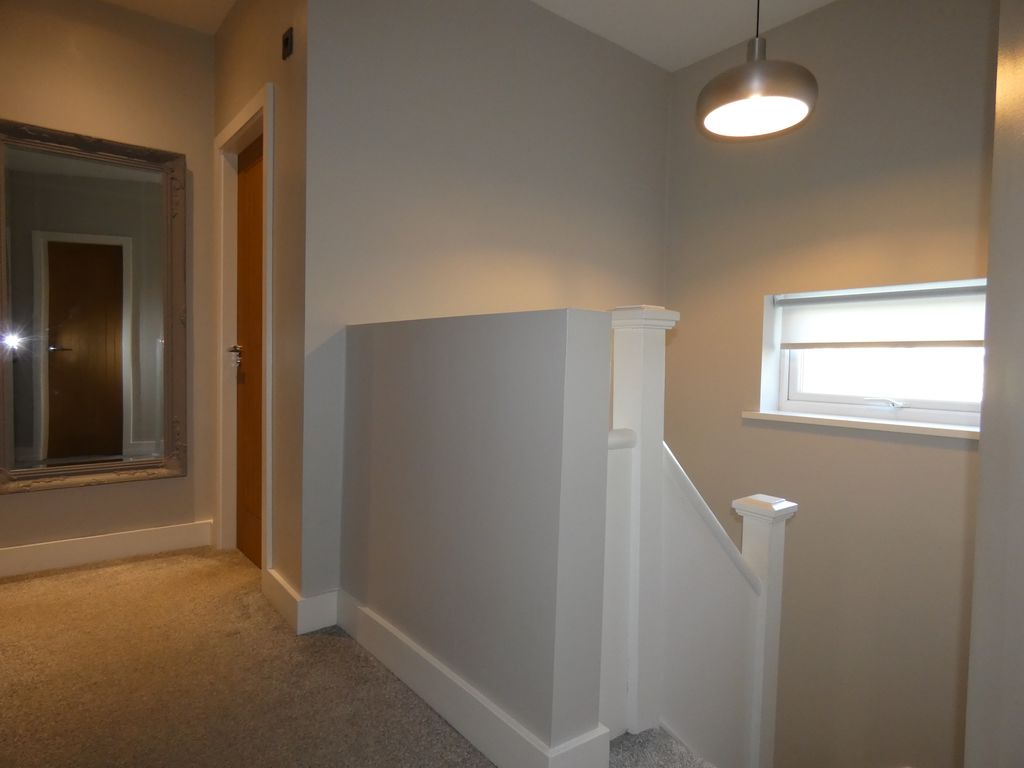
First Floor Landing UPVC Double glazed window to rear, snug area to landing.
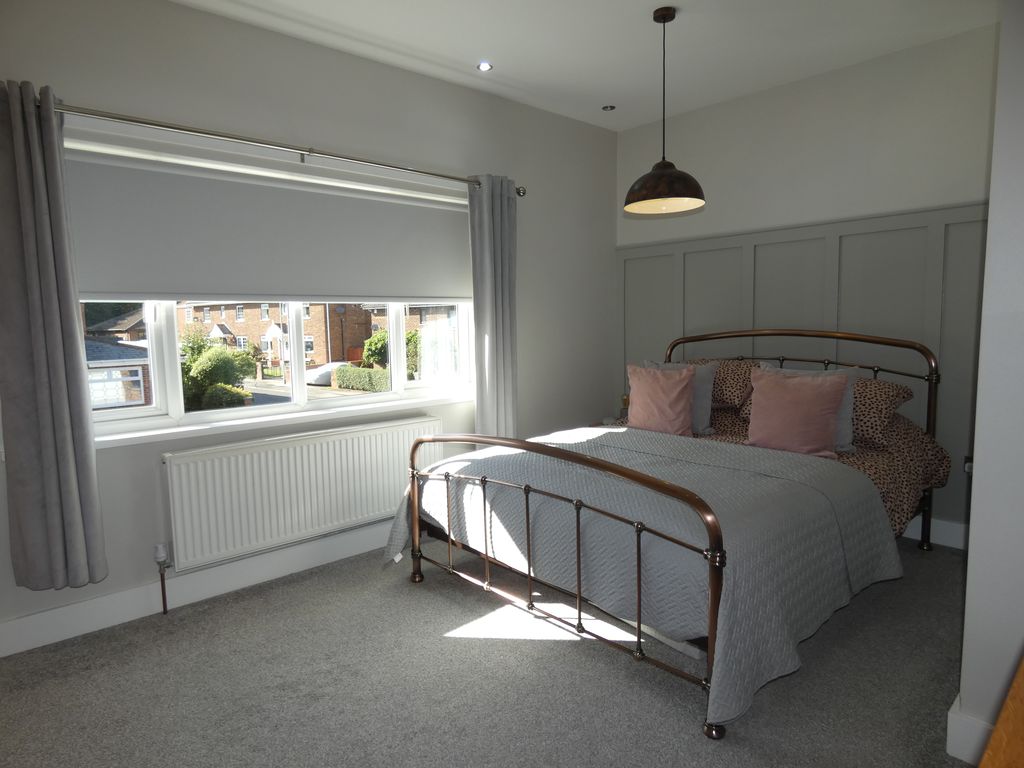
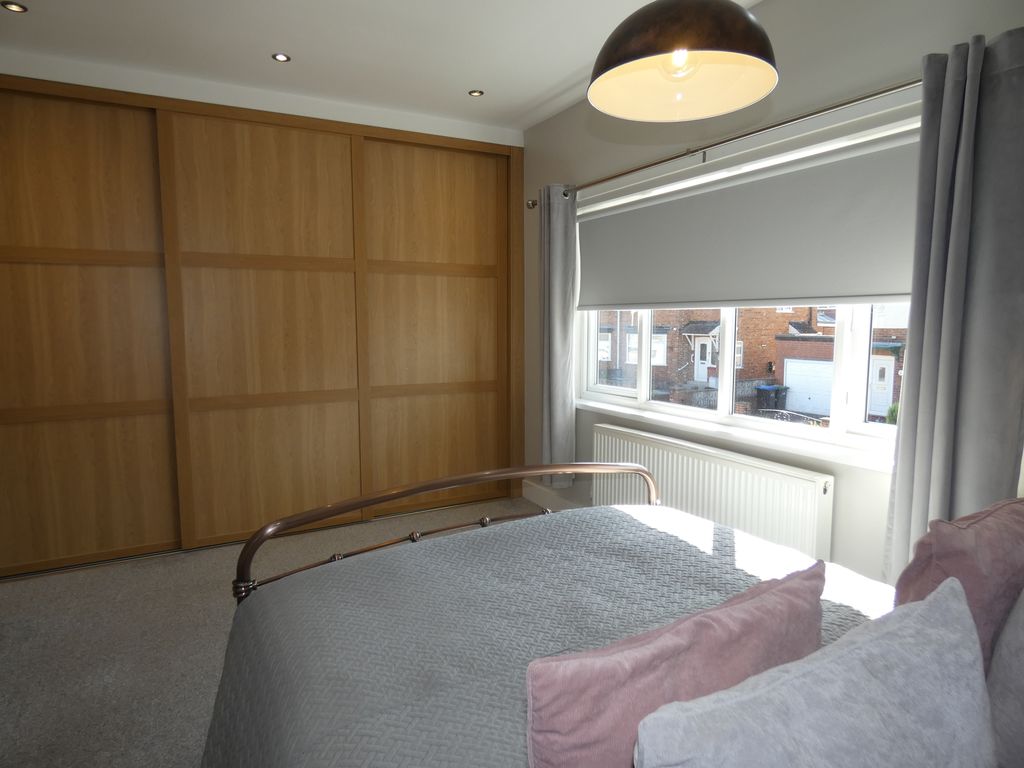
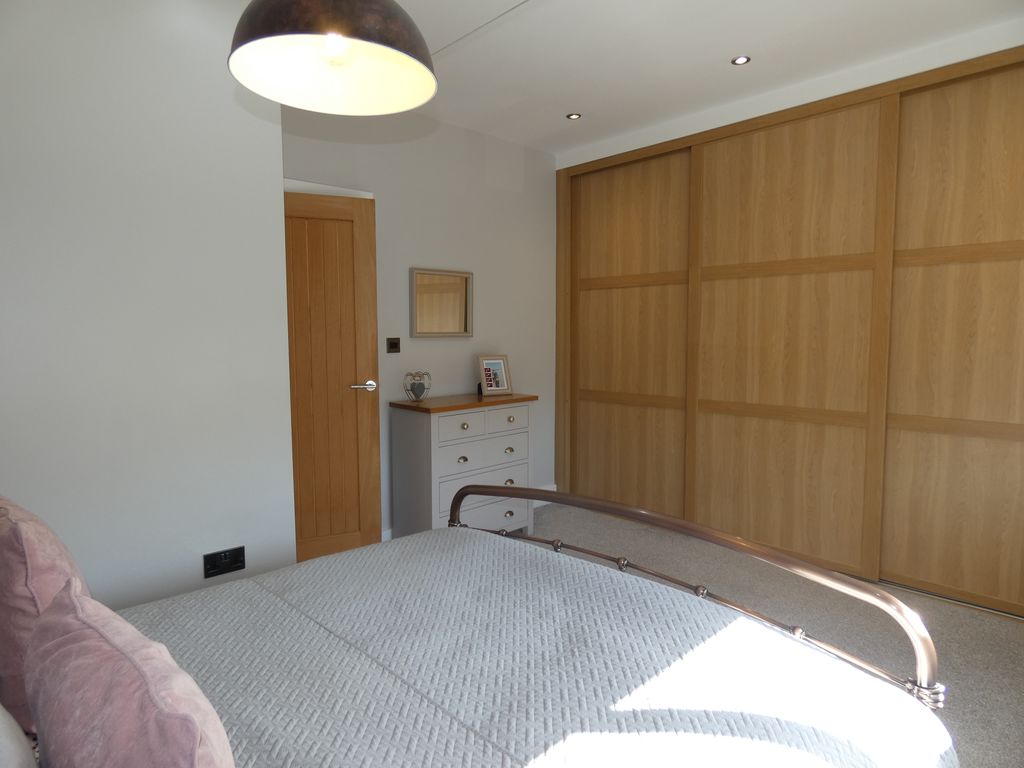
Bedroom One 14' 0'' plus fitted wardrobes x 11' 0'' (4.26m x 3.35m)
UPVC Double glazed window to front, oak sliding door wardrobes, spot lights to ceiling. Panelling to wall.
Loft access with pull down ladder with power and light.
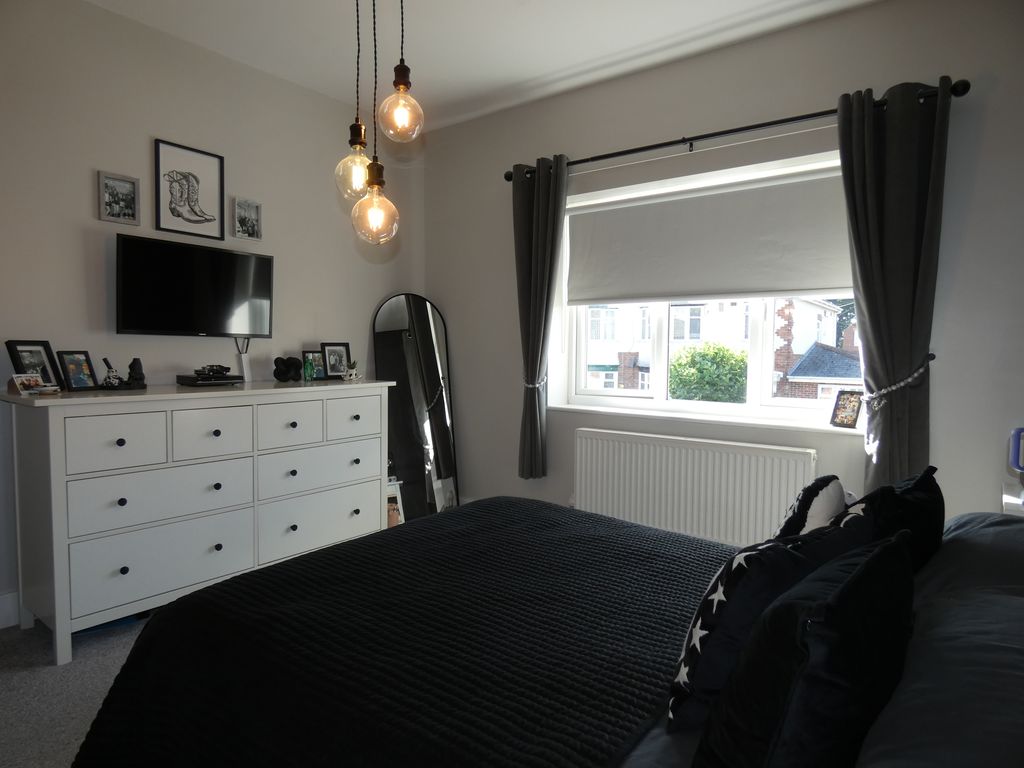
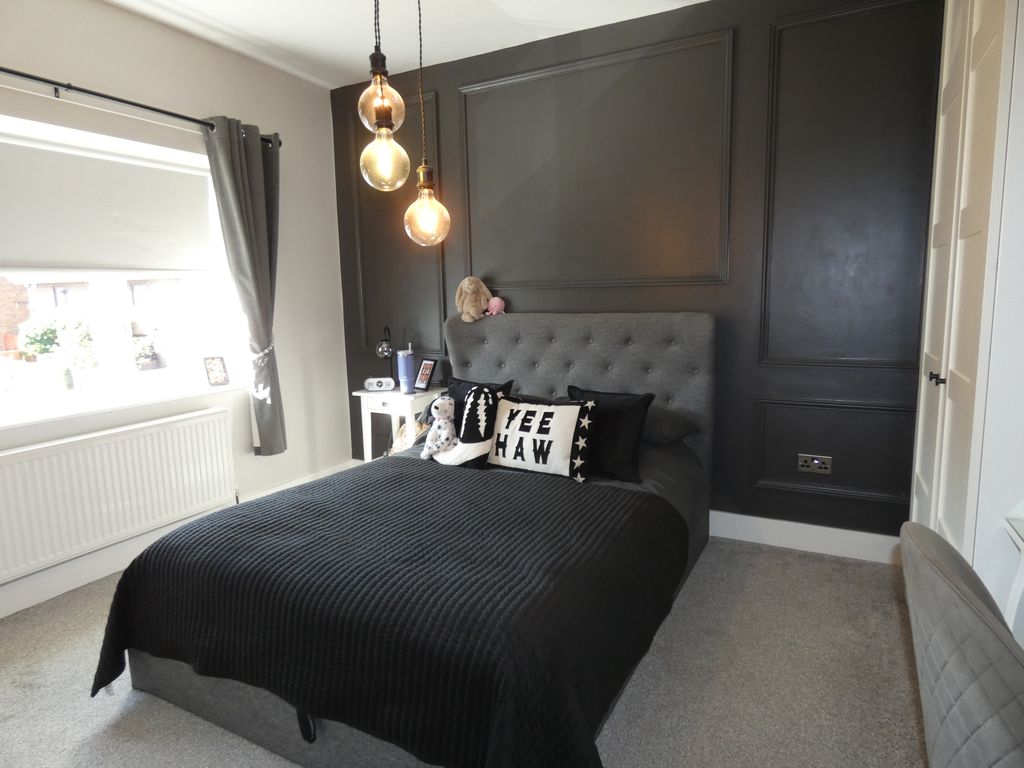
Bedroom Two 12' 0'' x 13' 0'' (3.65m x 3.96m)
UPVC Double glazed window to front. Feature panelling to wall.
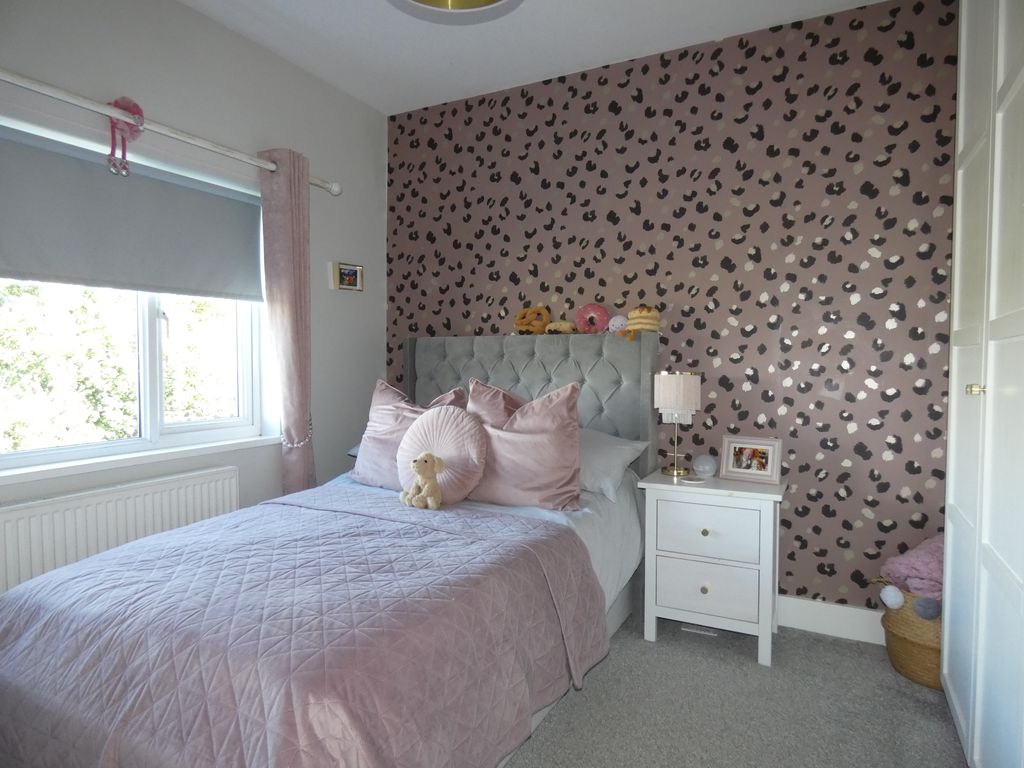
Bedroom Three 10' 0'' x 11' 0'' (3.05m x 3.35m)
UPVC Double glazed window to rear, wardrobes and drawers.
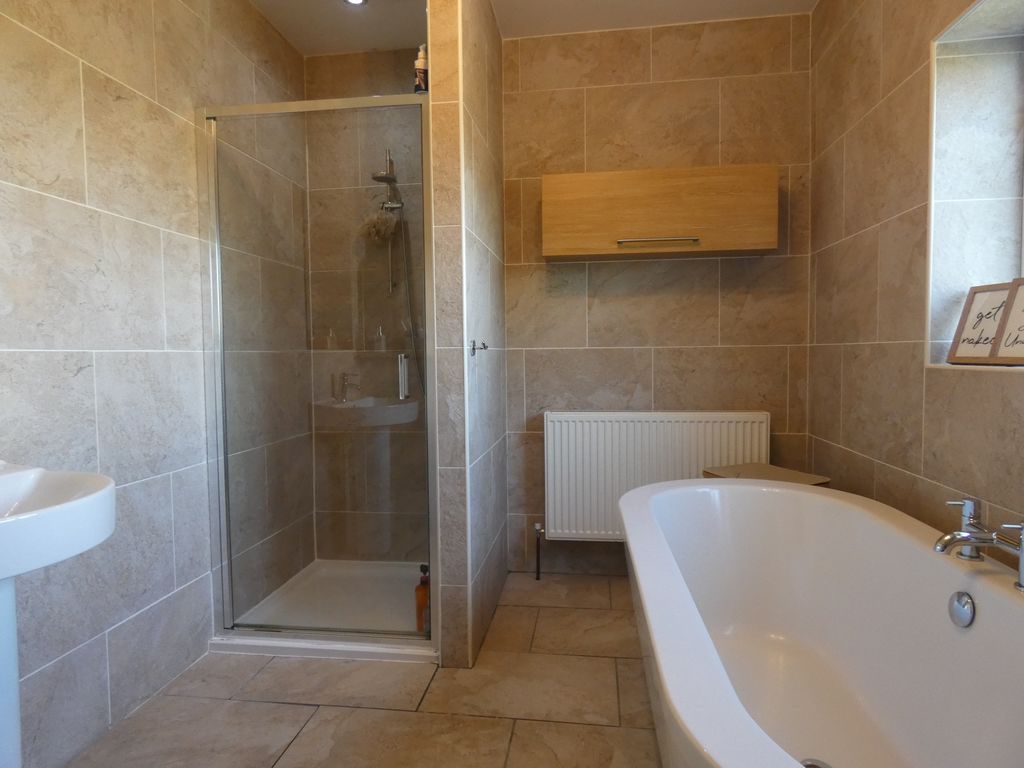
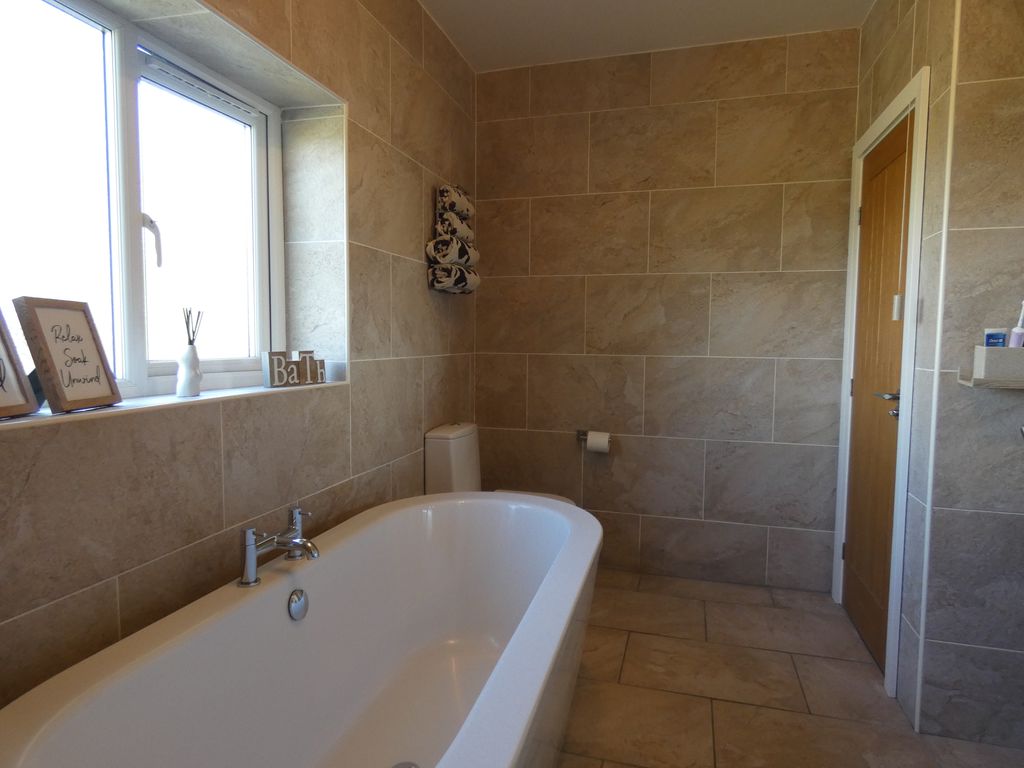
Family Bathroom UPVC Double glazed window to rear, free standing bath with mixer tap, shower cubicle with shower off the mains, W/C, pedestal wash hand basin, fully tiled walls and flooring.
Externally Paved double drive to the front.
Integral single garage with electric door, power and light with access door from the hallway and door the rear of the garage into the garden.
Enclosed rear garden with tiled patio area.
- 3 Bedrooms
- 2 Bathrooms
- 1 Reception Room
Sorry, no video tour is available presently.
No EPC could be found.
Get in touch
Feel free to leave us a message and we will reply within 48 hours.
-
 Kanmove Ltd, 38 High Street, Spennymoor, Co. Durham, DL16 6DB
Contact details
Kanmove Ltd
38 High Street
Spennymoor
Co. Durham
DL16 6DB


