
Oxclose Crescent, Spennymoor, County Durham, DL16 6RU
- For Sale
- £139,950
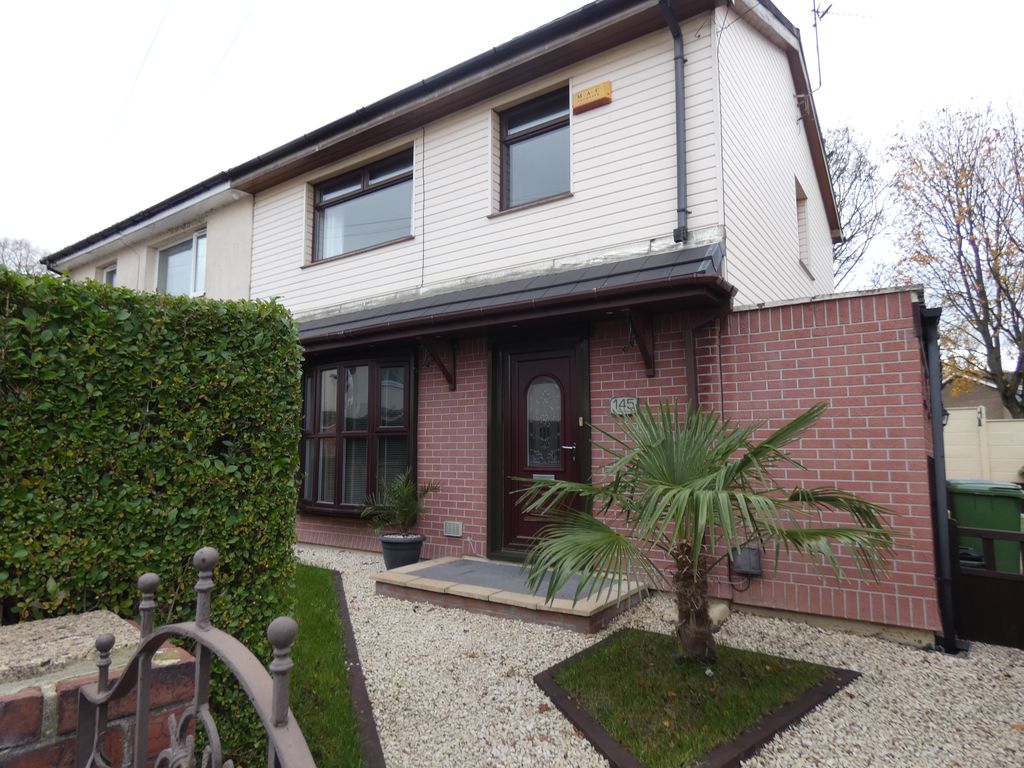


SUPERBLY PRESENTED throughout, Three-bedroom semi-detached house of non-standard prefabricated construction.
Popular residential location within easy walking distance to the town centre of SPENNYMOOR and all local amenities.
The property comprises an entrance hallway with large storage cupboard, lounge with log burner having half glazed double doors into the dining room with French doors opening into a conservatory, Kitchen and ground floor W/C.
First-floor family bathroom, and three bedrooms.
Gas fired central heating system and fully double glazed.
Externally, the property benefits from generous front and rear gardens with patio area.
About this property
Entrance Hallway Stairs to first floor landing, Large Storage Cupboard, Study area.
Lounge 14' 0'' x 12' 0'' (4.26m x 3.65m)
Upvc double glazed Bow window to the front, inset Log Burner with hearth,
Half glazed double doors into dining room.
Dining Room 10' 0'' x 9' 0'' (3.05m x 2.74m)
Upvc double glazed French Doors to conservatory
Door into Kitchen
Conservatory 10' 0'' x 10' 0'' (3.05m x 3.05m)
Half brick construction with Upvc double glazed windows and French Doors out to the rear garden.
Kitchen 11' 0'' x 9' 0'' (3.35m x 2.74m)
Matching white wall and base units, ceramic sink unit with mixer tap, upvc double glazed window to the rear, electric hob and oven with extractor hood.
Ground floor W/C Upvc window , Low level W/C
Rear Lobby Rear Lobby with upvc double glazed door out to the side.
Door to Utility Room
First Floor Landing Upvc double lgazed window to the side.
Bedroom One 13' 0'' x 13' 0'' (3.96m x 3.96m)
Upvc doule glazed window to the front, built in Robes/Storage cupboards
Bedroom Two 14' 0'' x 9' 0'' (4.26m x 2.74m)
Upvc double glazed window to the rear, built in wardrobe/Storage cupboards.
Bedroom Three 9' 0'' x 10' 0'' (2.74m x 3.05m)
Upvc double glazed window to the front, built in base with storage for a single bed mattress.
Family Bathroom Bath with electric shower over, W/C, Pedestal wash hand basin, Upvc double glazed window to the rear.
Attractive Panelling to walls.
Externally Enclosed front garden featuring a mature privacy hedge, wrought iron gate leading to the entrance door.
Side access to the rear garden with patio area.
- 3 Bedrooms
- 1 Bathroom
- 2 Reception Rooms
Sorry, no video tour is available presently.
No Floor Plan could be found.

Get in touch
Feel free to leave us a message and we will reply within 48 hours.
-
 Kanmove Ltd, 38 High Street, Spennymoor, Co. Durham, DL16 6DB
Contact details
Kanmove Ltd
38 High Street
Spennymoor
Co. Durham
DL16 6DB


