
Front Street, TUDHOE, Spennymoor, County Durham, DL16 6TJ
- For Sale
- £105,000
IF YOU LIKE A COTTAGE FEEL TO A PROPERTY THIS IS THE ONE TO VIEW!!
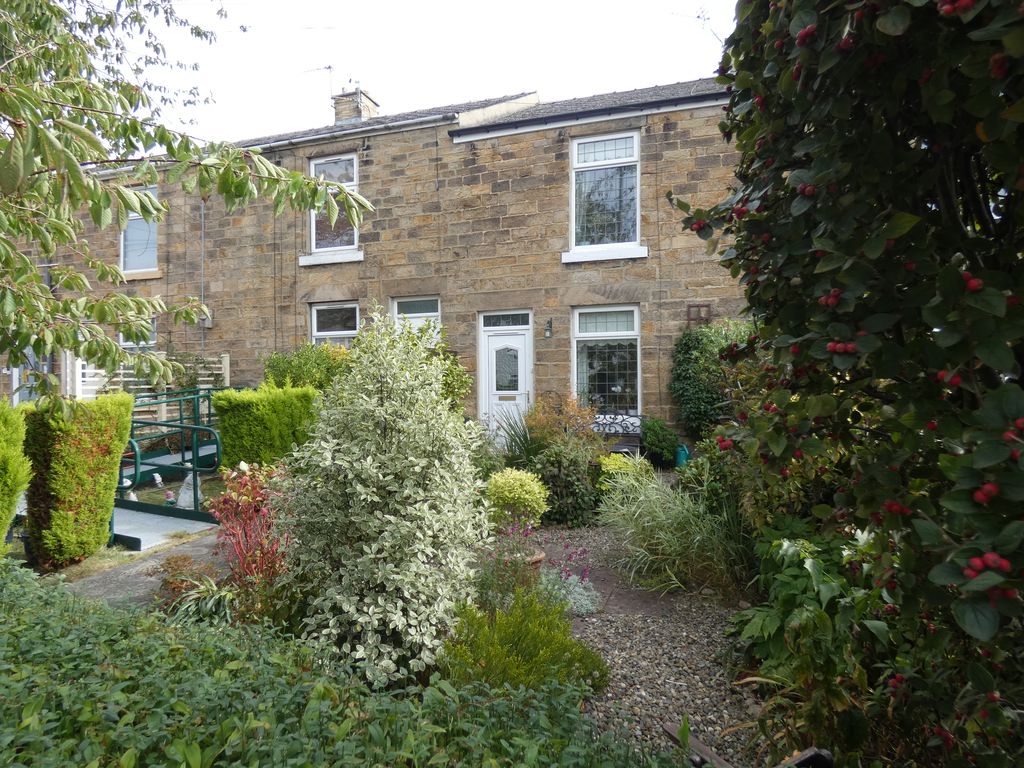
Situated in the popular residential area of Tudhoe Colliery, this stone build two bedroom mid terraced house with convenient commuting links to Spennymoor town centre (roughly a mile away) as well as Durham City situated on the local bus route, A1 and A19.
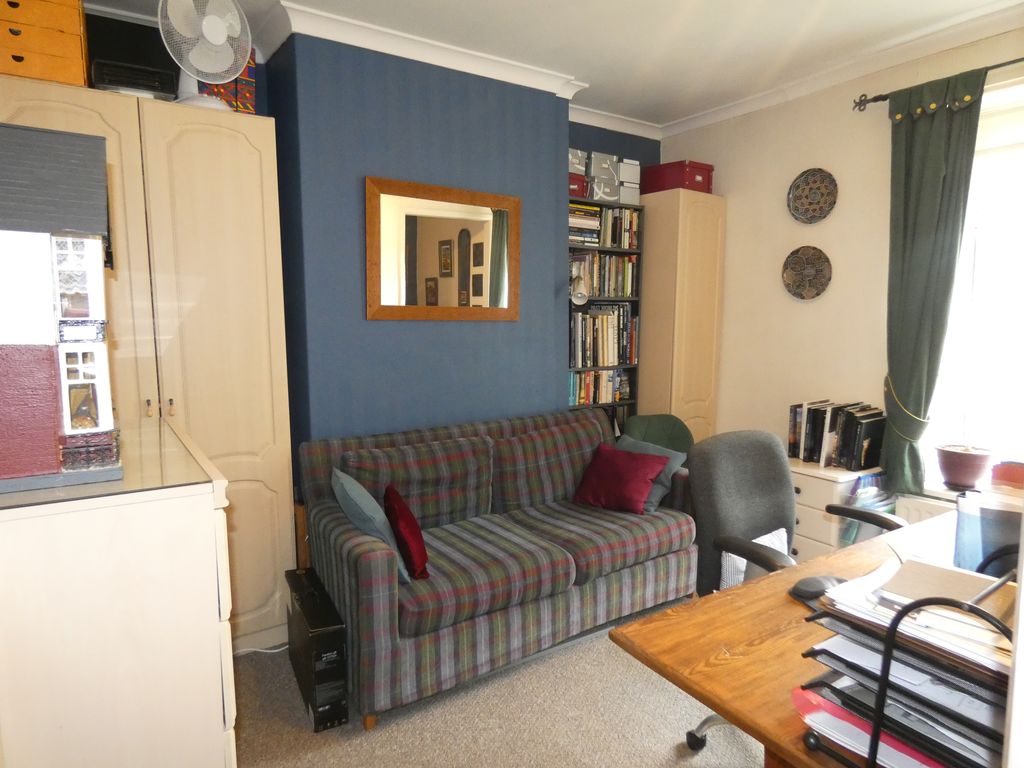
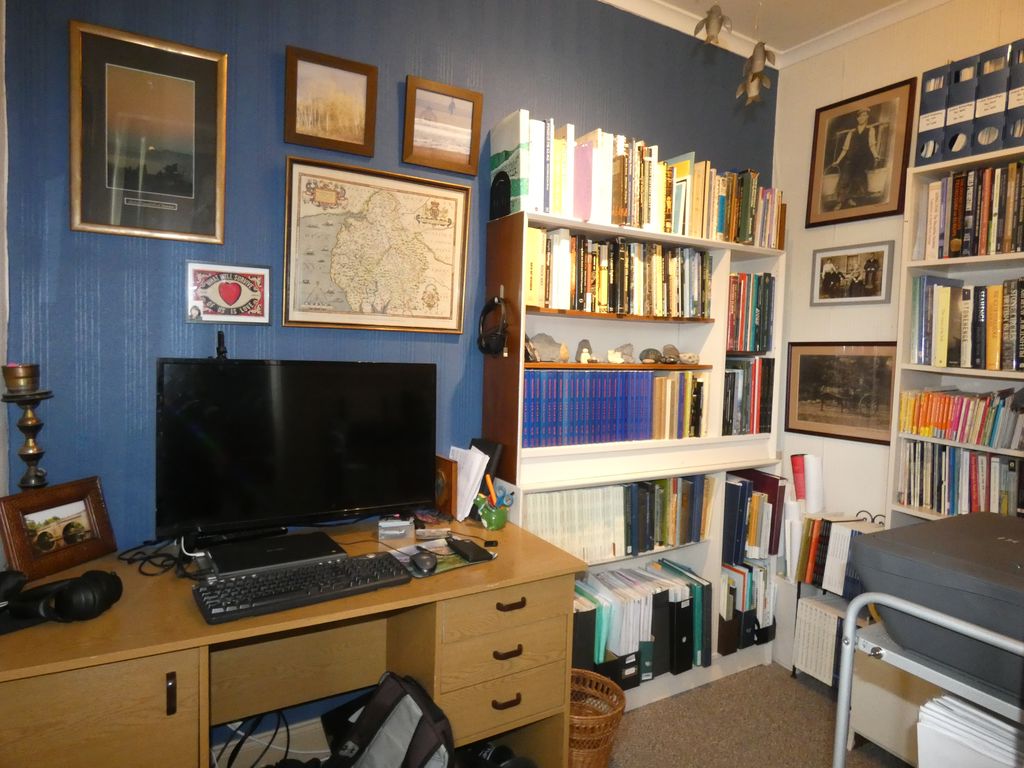
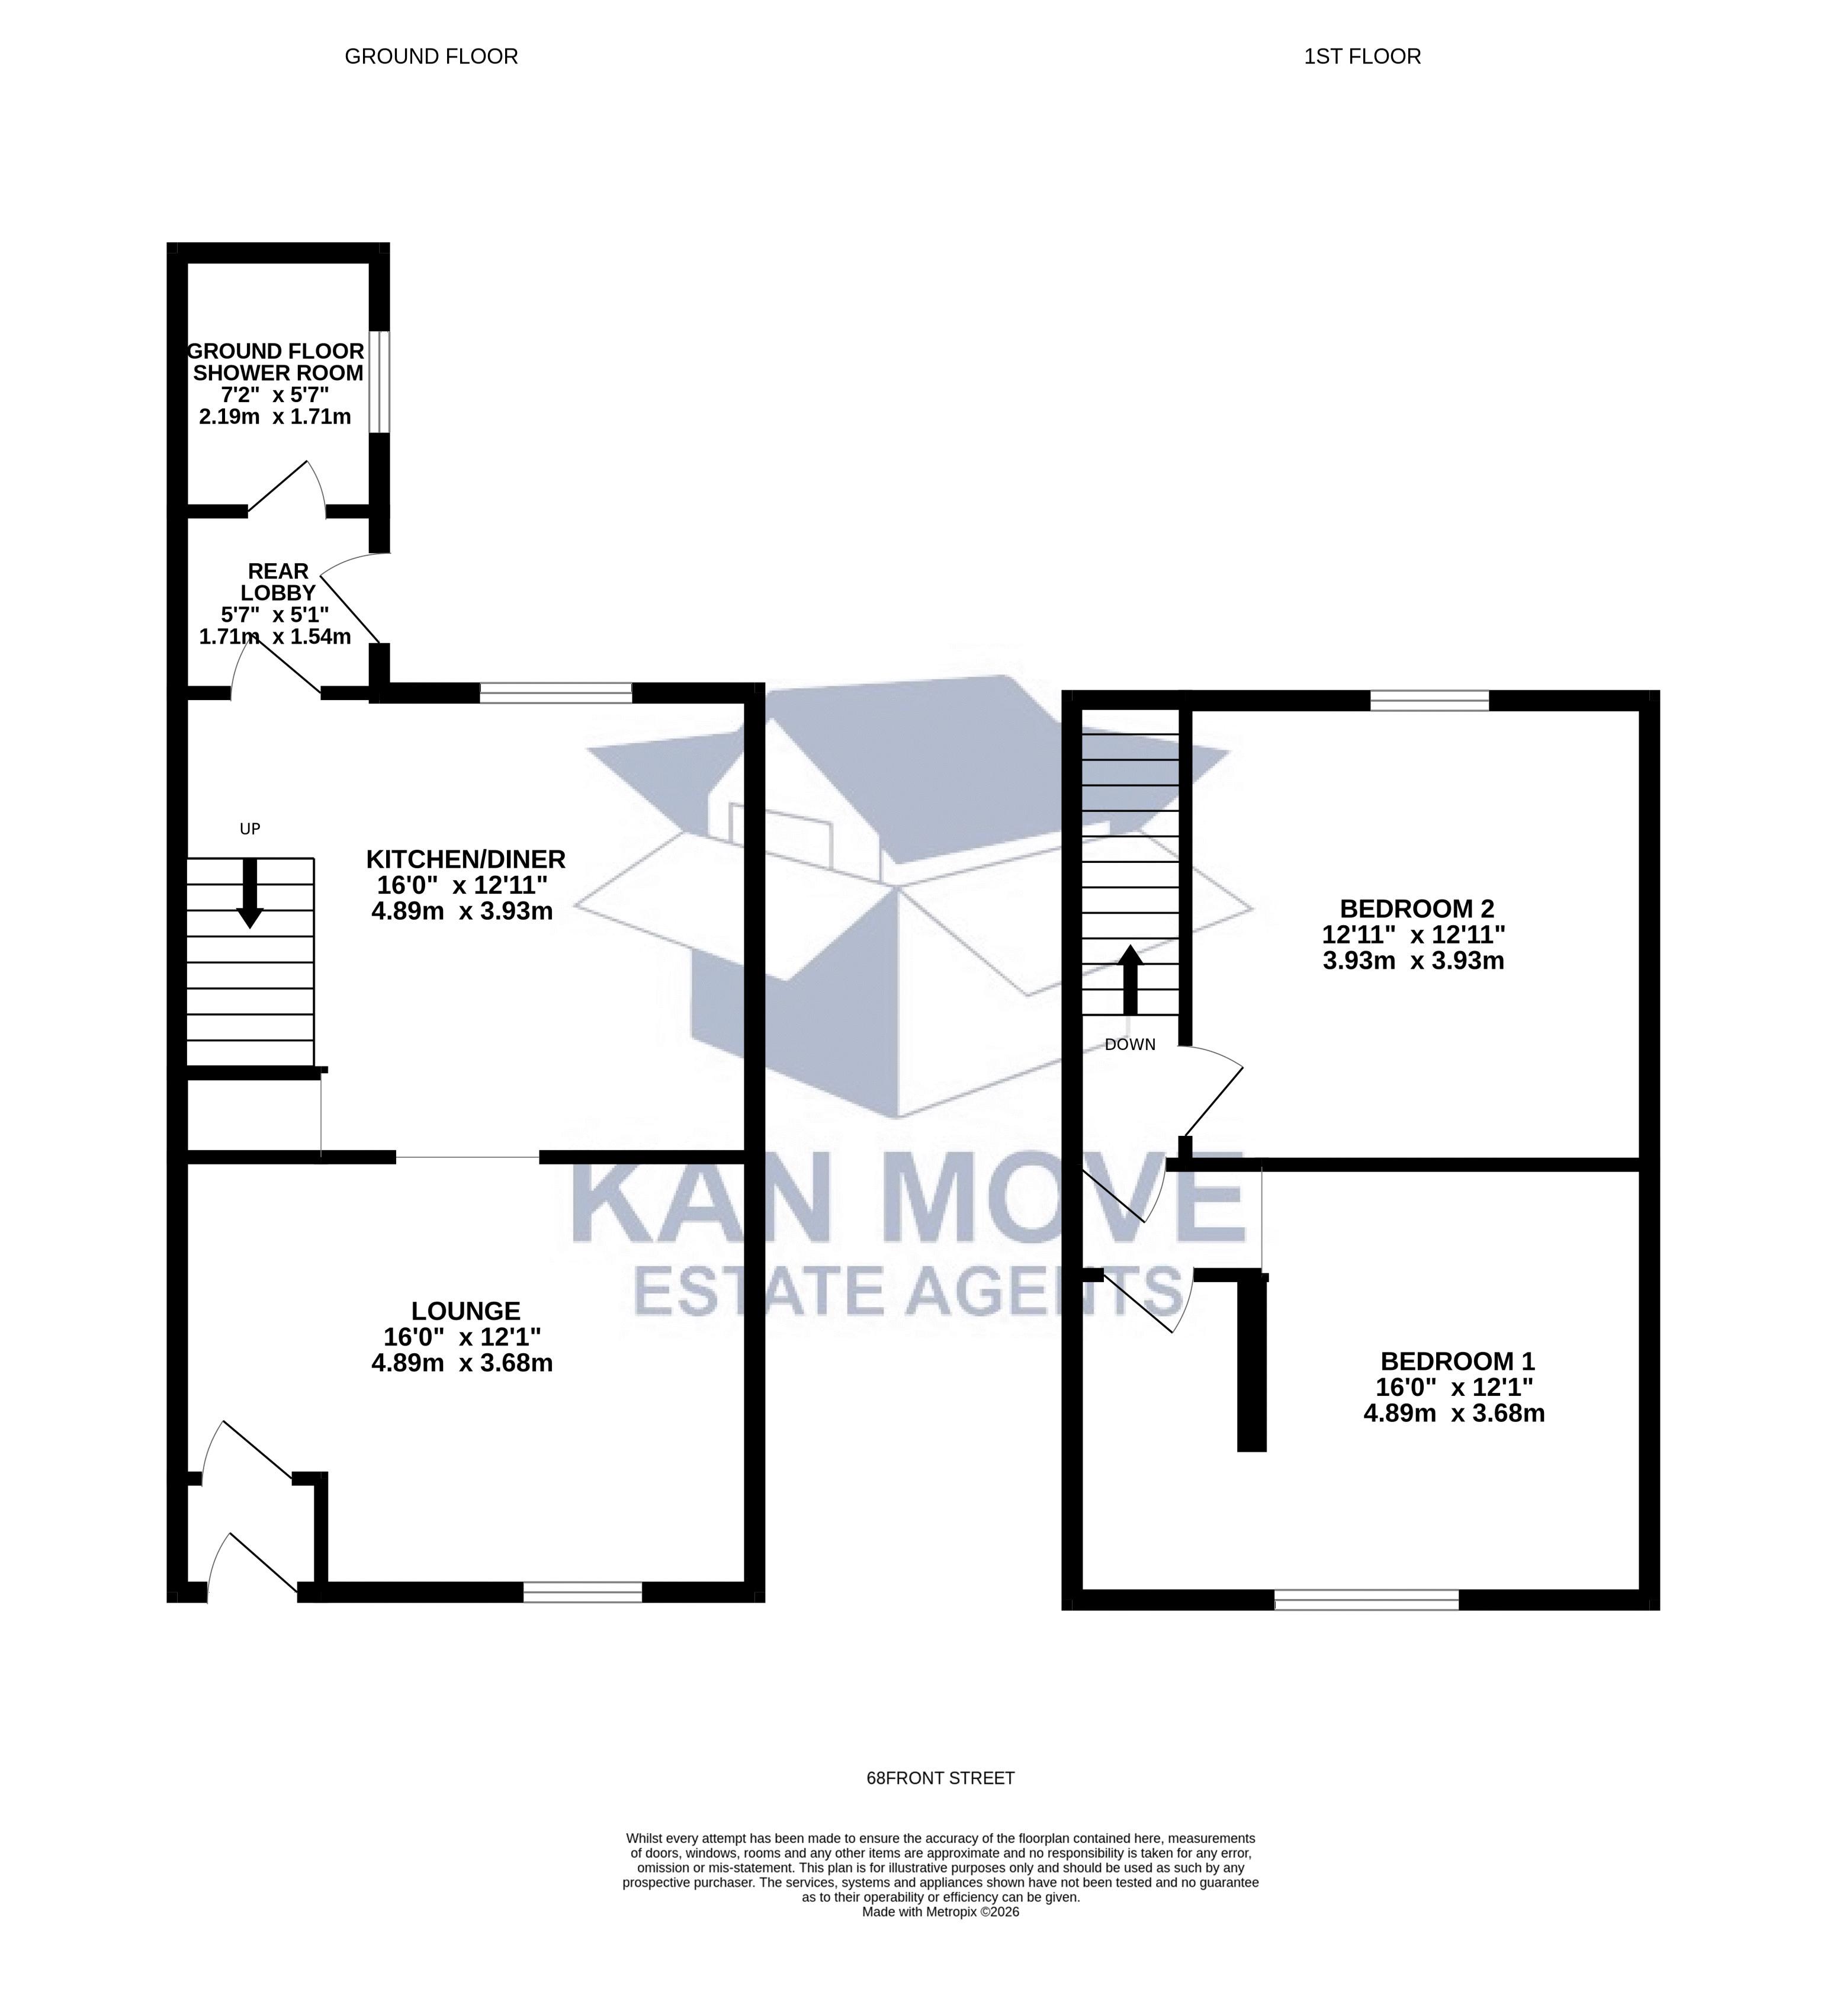
Tastefully decorated throughout with entrance vestibule, lounge, kitchen/dining room, rear lobby into ground floor bathroom, bedroom one with fitted wardrobes, bedroom two is partioned off a offering Study area that could can be used as a dressing area.
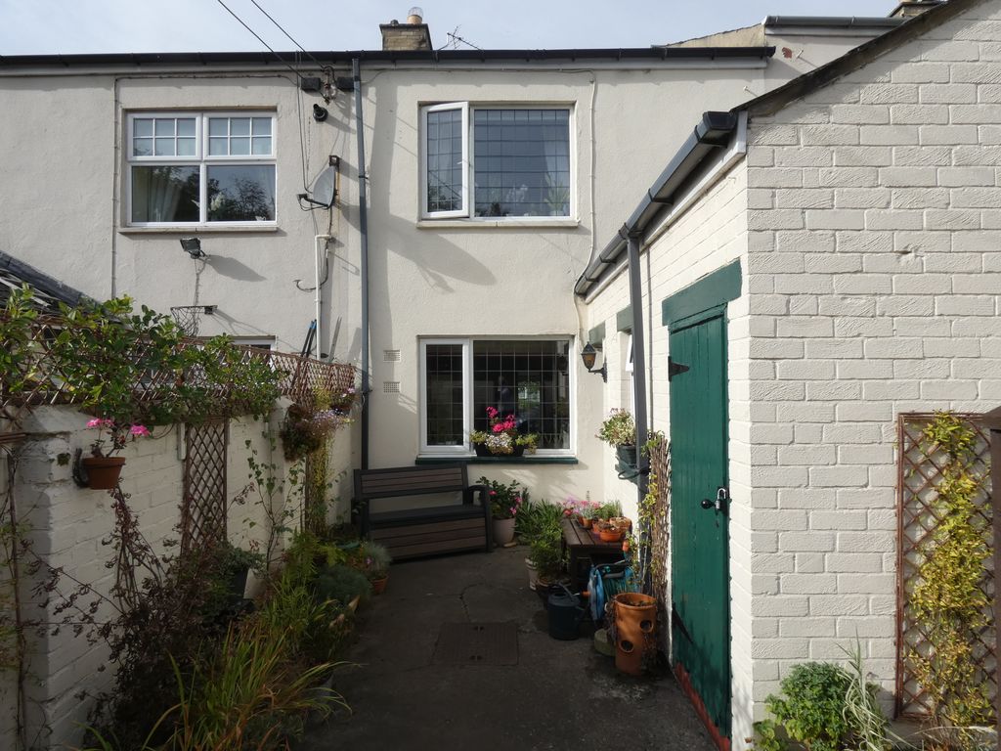
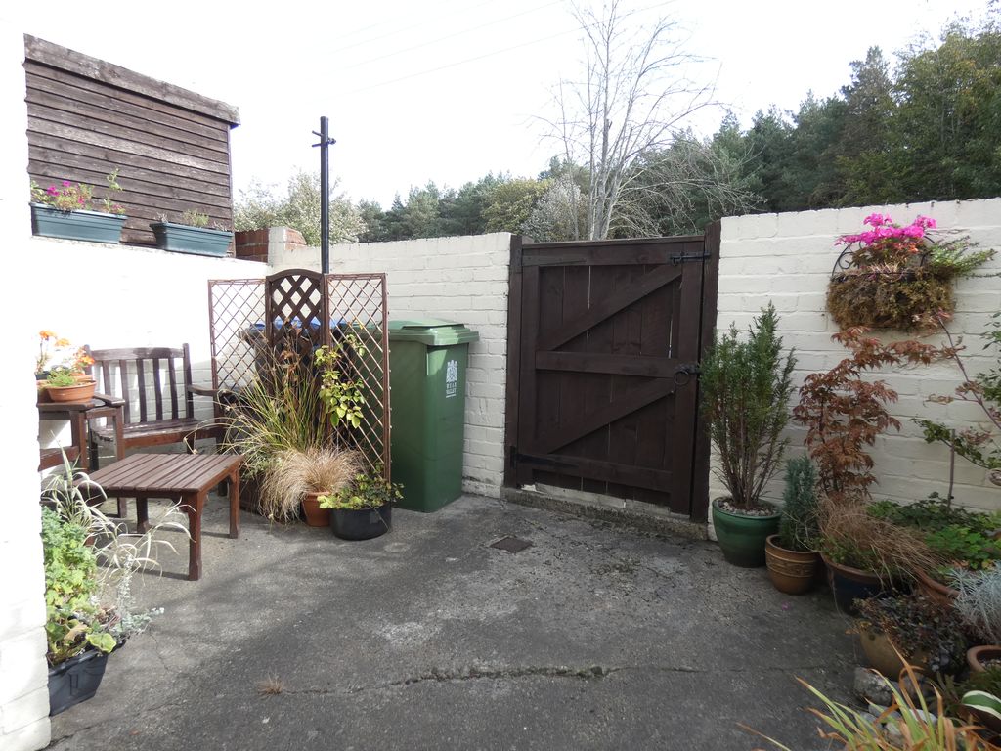
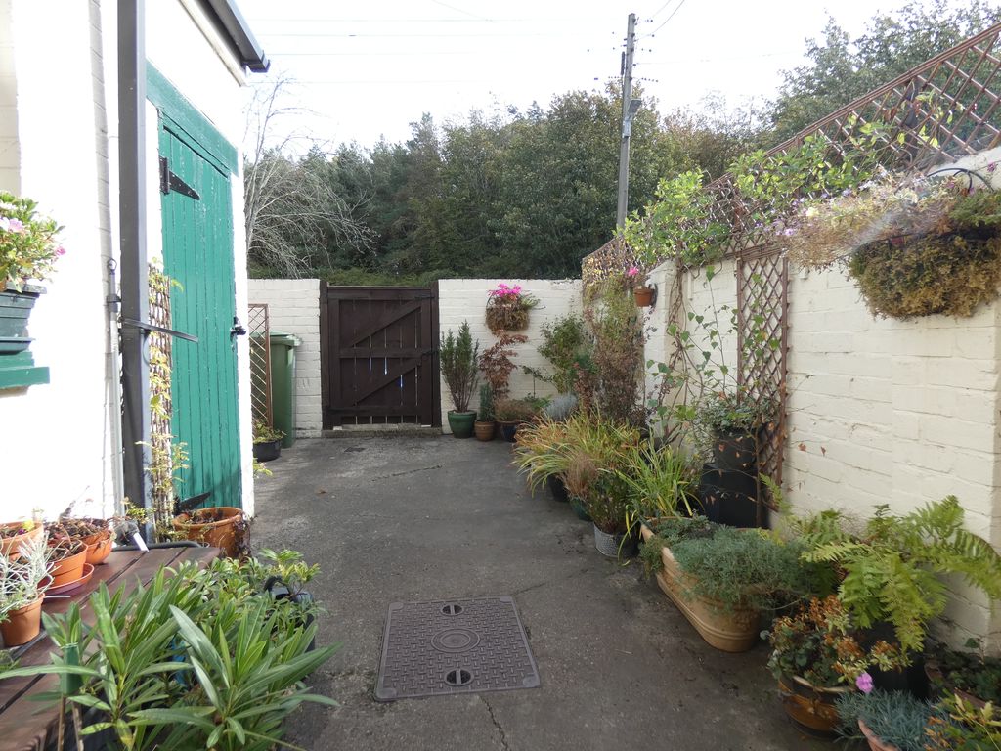
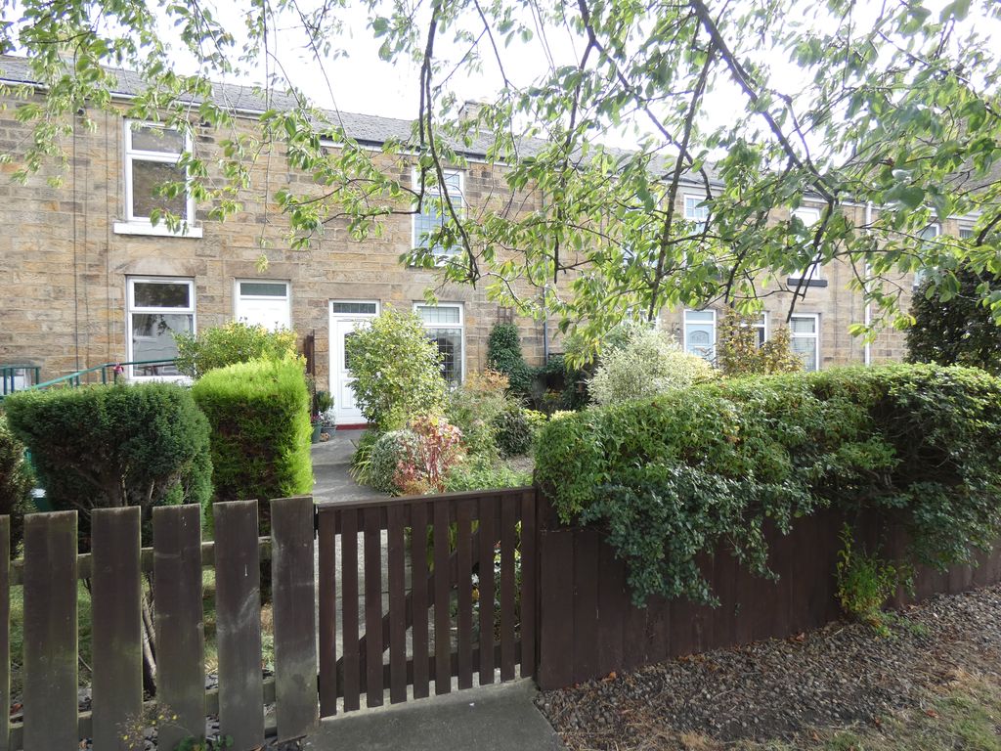
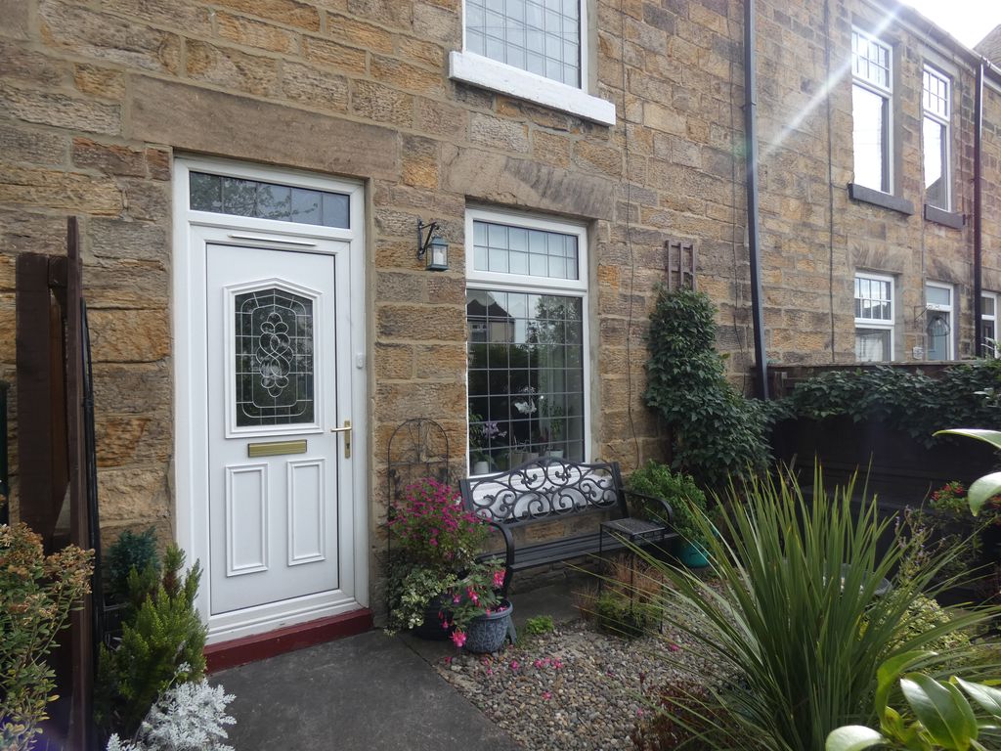
Externally to the front is a garden with mature shrubs and to the rear is an enclosed courtyard.
The property benefits from double glazing and gas fired central heating system.
About this property
Front garden Entrance Vestibule UPVC double glazed entrance door into the vestibule.
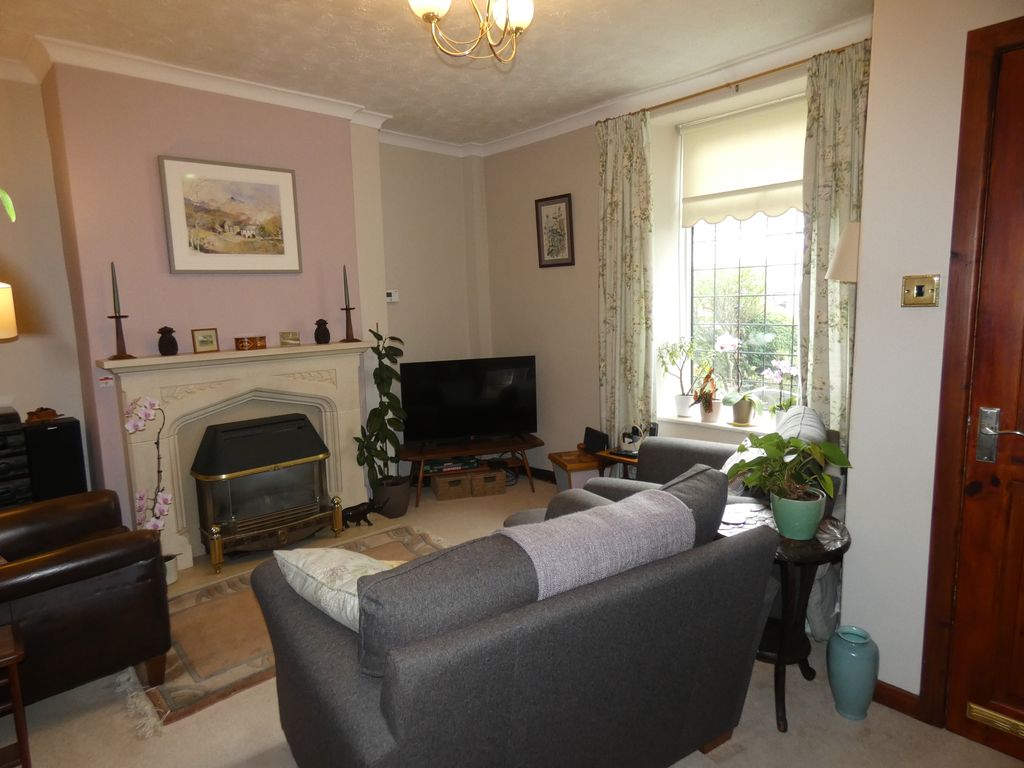
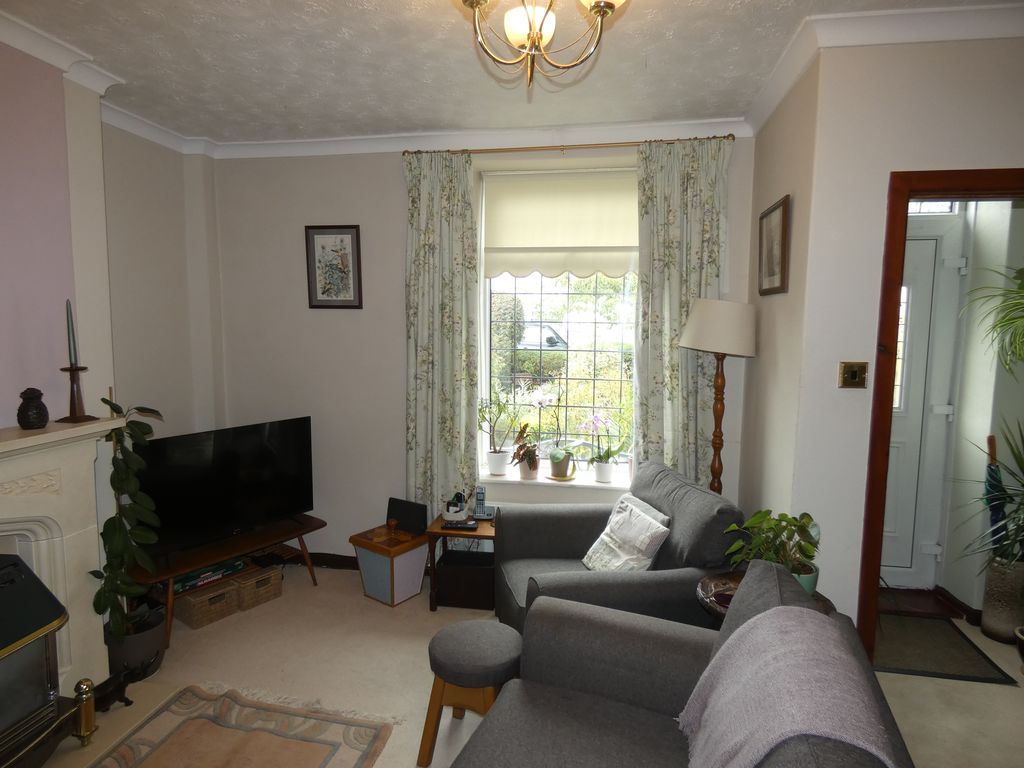
Lounge 15' 0'' x 12' 0'' (4.57m x 3.65m)
UPVC double glazed window to the front
Feature fire surround with gas fire and back boiler.
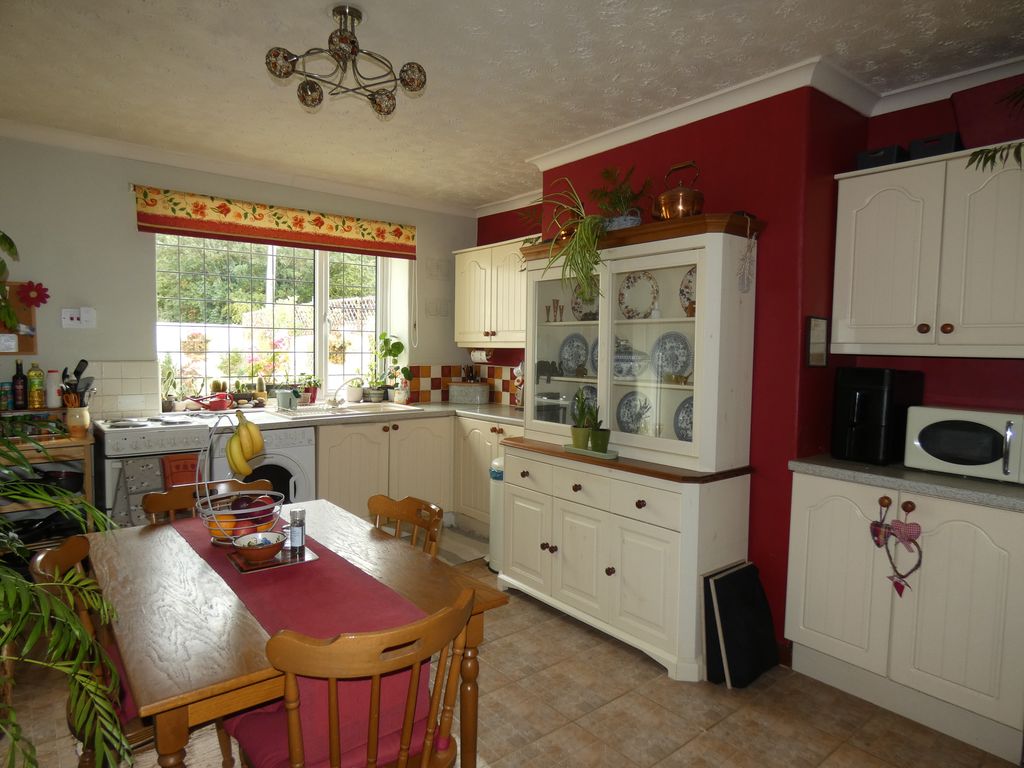
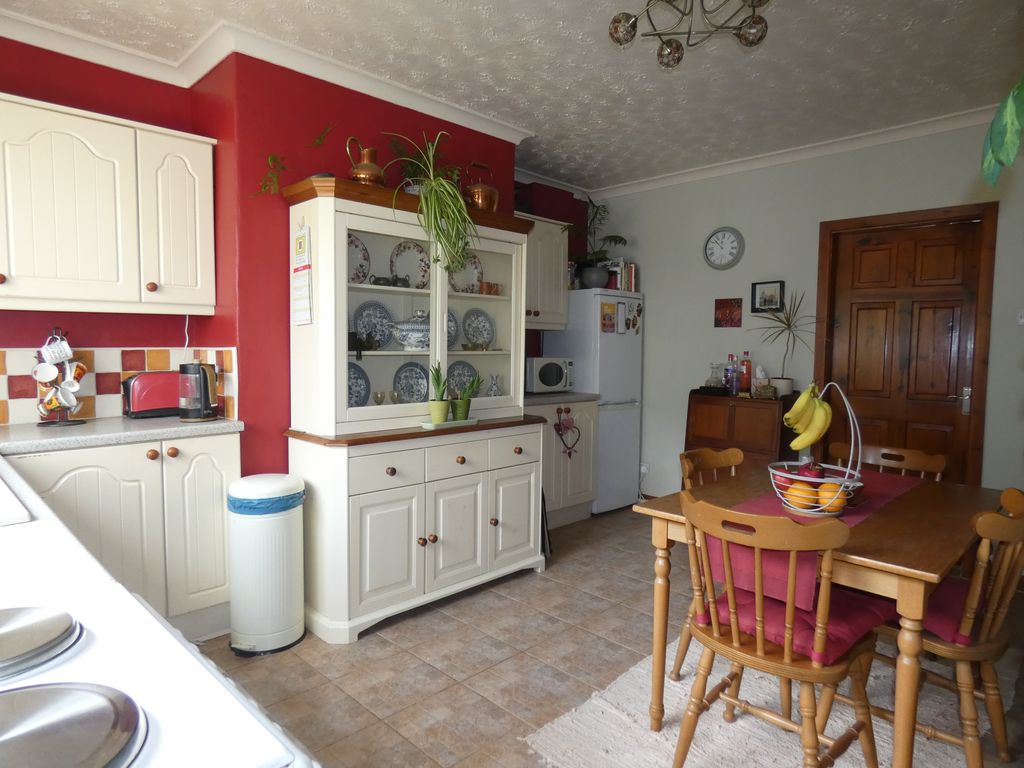
Kitchen/Dining Room 15' 0'' x 12' 0'' (4.57m x 3.65m)
Matching wall and base units, plumbing for washing machine, electric point for cooker, One and half bowl sink unit, tiled splash backs.
Under stairs storage cupboard.
UPVC double glazed window to the rear.
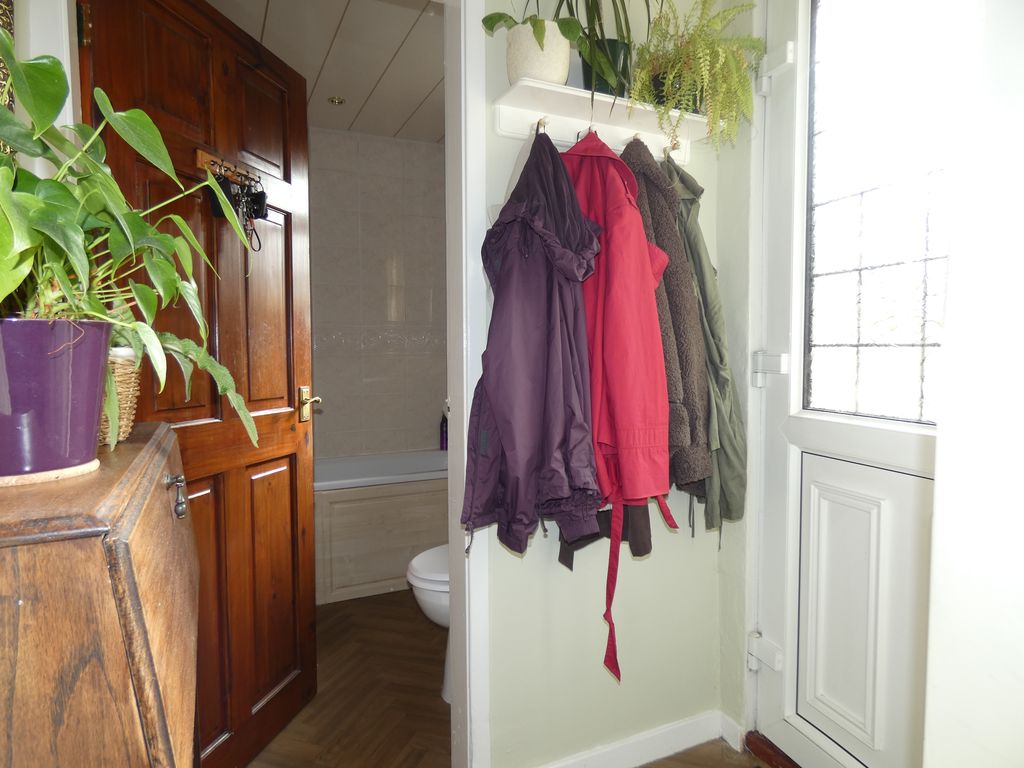
Rear Lobby UPVC double glazed door to the rear courtyard.
Stairs to first floor landing.
Door to ground floor bathroom.
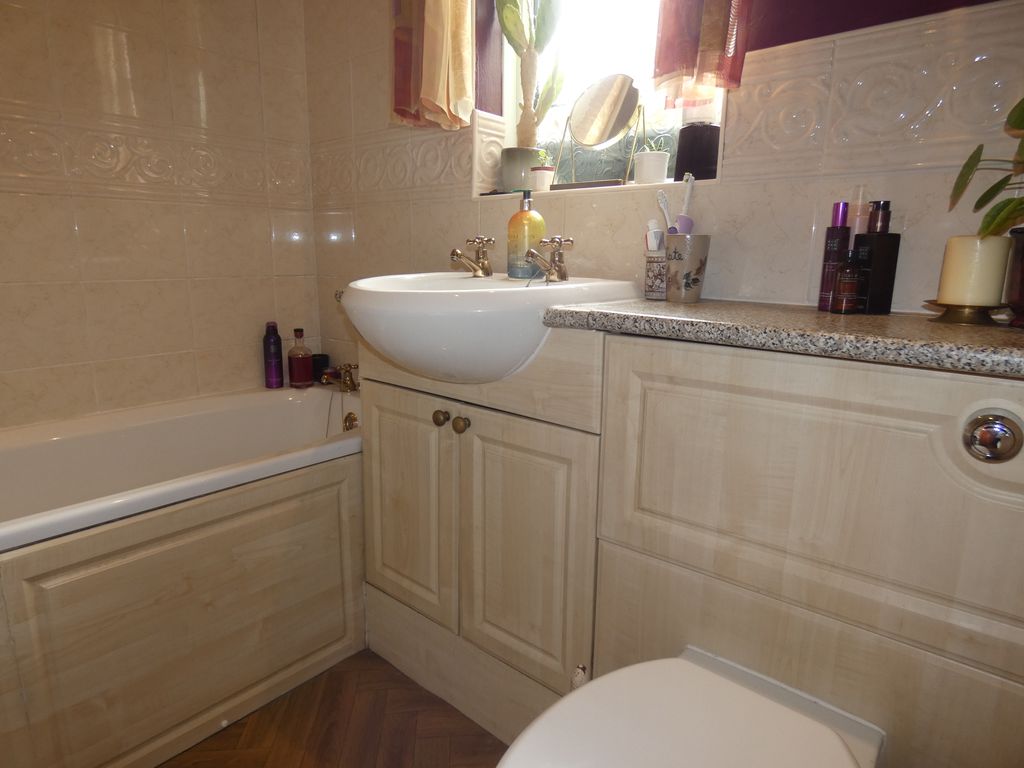
Ground Floor Bathroom Bath with electric shower over, part tiled walls, spotlights to ceiling, UPVC double glazed window to rear, vanity unit with hand basin and W/C.
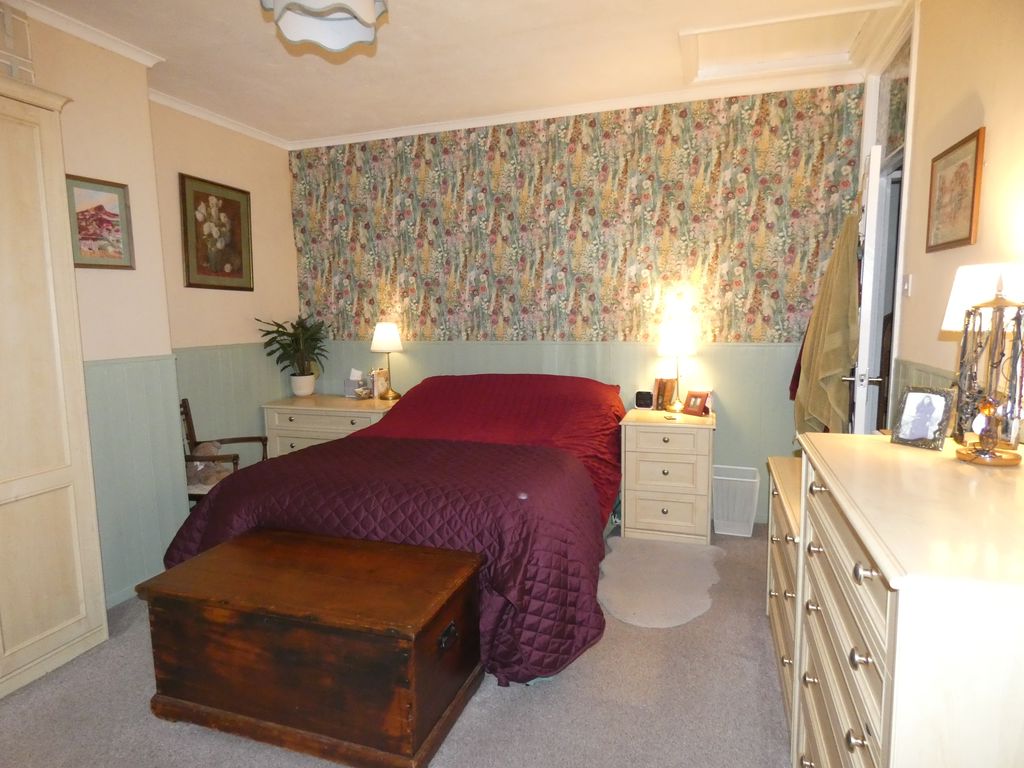
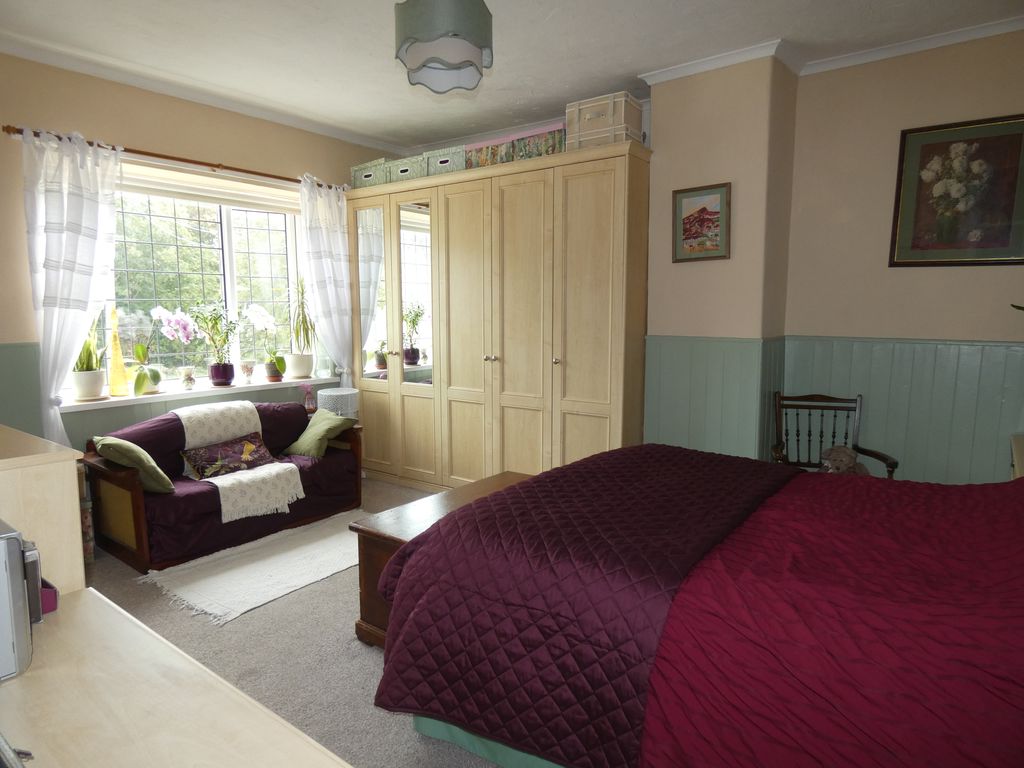
Bedroom One 15' 0'' x 10' 0'' plus fitted wardrobes (4.57m x 3.05m)
UPVC double glazed window to the rear, fitted wardrobes, storage cupboard.
Loft access.
Feature half-panelling to walls.
Bedroom Two 12' 0'' x 9' 0'' plus alcoves (3.65m x 2.74m)
UPVC double glazed window to the front.
This bedroom is partioned with a stud wall that could be removed to make a larger bedroom.
It is currently used as a study, but could be a walk-in wardrobe/dressing room.
Externally To the front of the property is a mature garden with a variety of planted shrubs and trees. This is accessed by a shared footpath. To the rear is a courtyard with brick storage outhouse, enclosed with a wall and timber gate, with off street parking beyond.
- 2 Bedrooms
- 1 Bathroom
- 1 Reception Room
Sorry, no video tour is available presently.

Get in touch
Feel free to leave us a message and we will reply within 48 hours.
-
 Kanmove Ltd, 38 High Street, Spennymoor, Co. Durham, DL16 6DB
Contact details
Kanmove Ltd
38 High Street
Spennymoor
Co. Durham
DL16 6DB


