
Poppy Lane, SHOTTON COLLIERY, Durham, County Durham, DH6 2LF
- For Sale
- £159,950
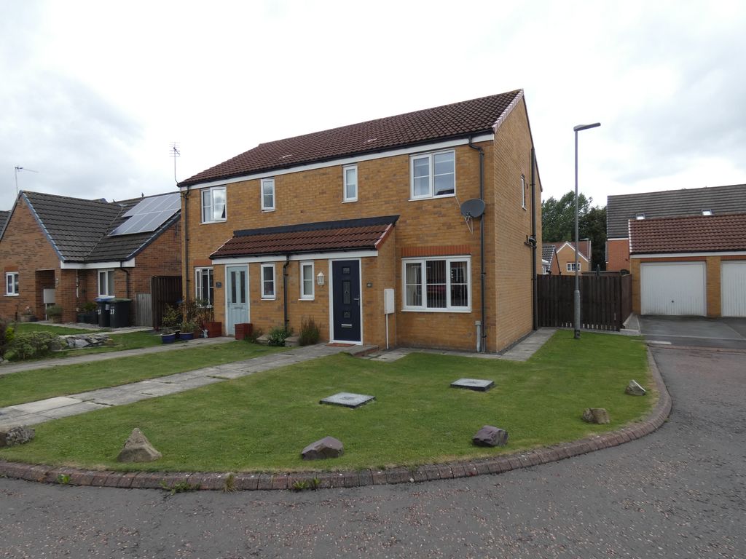
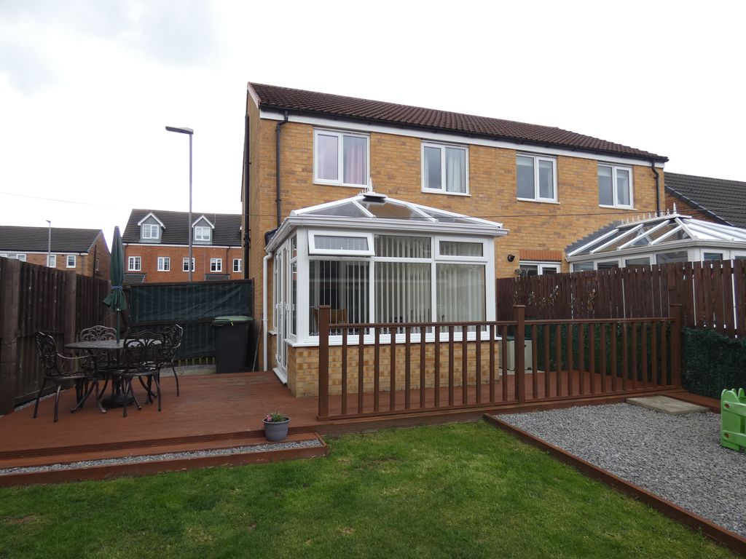
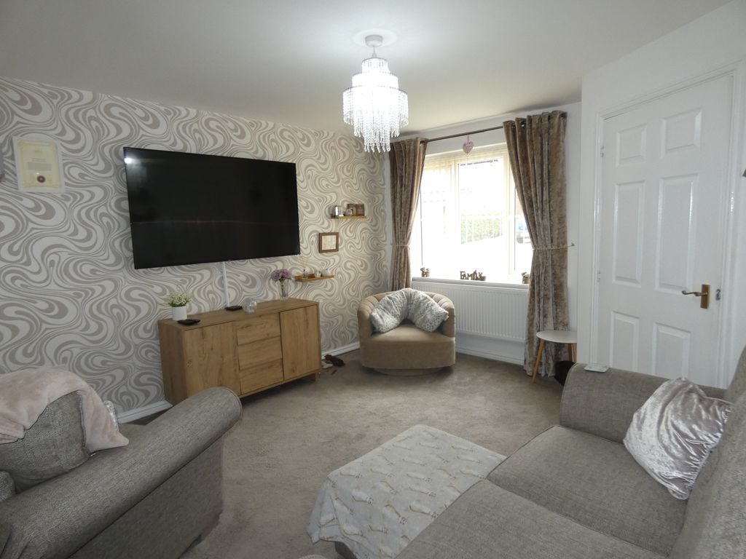
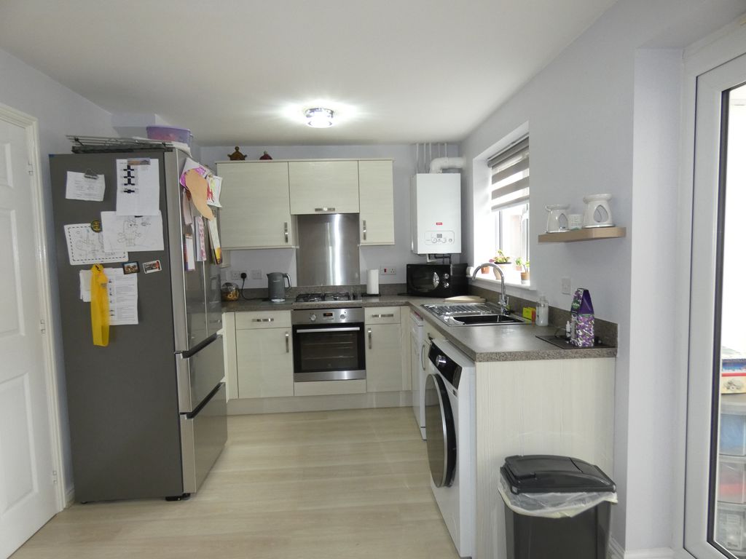
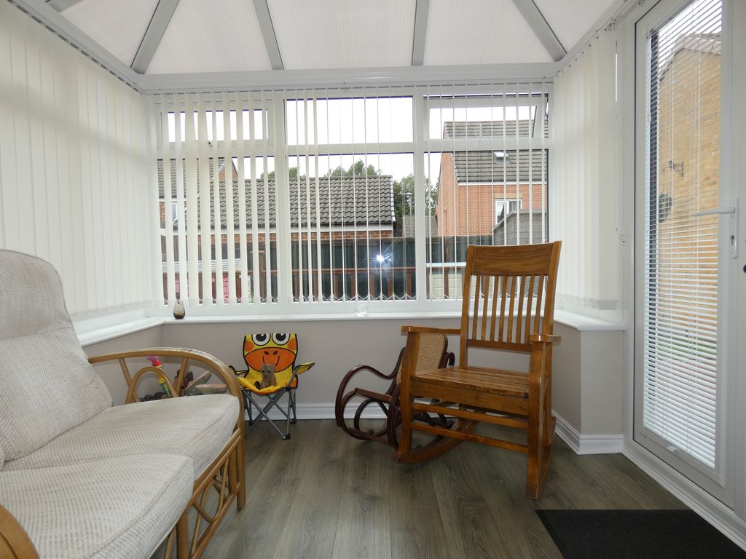
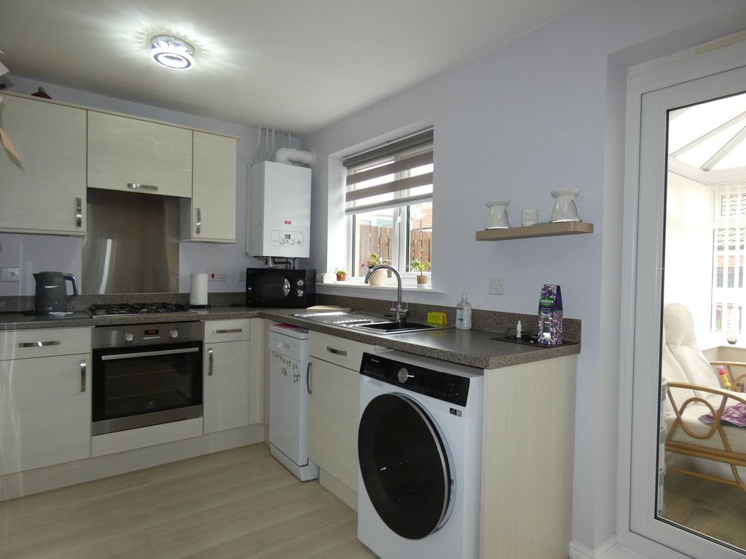
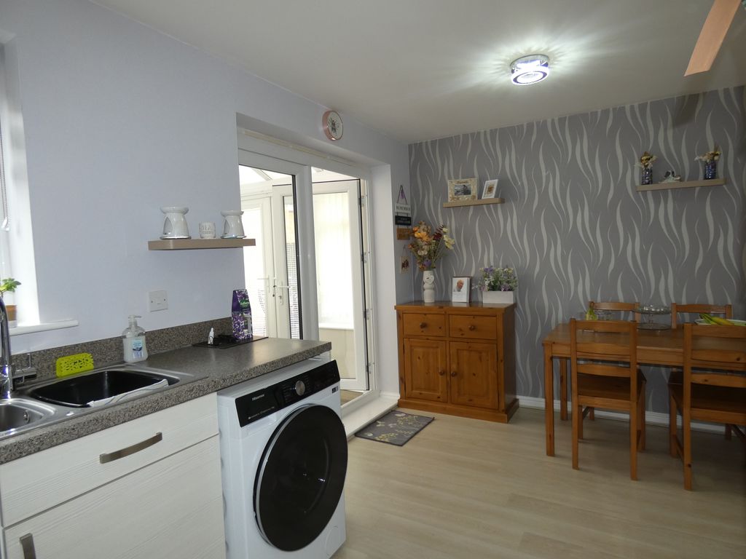
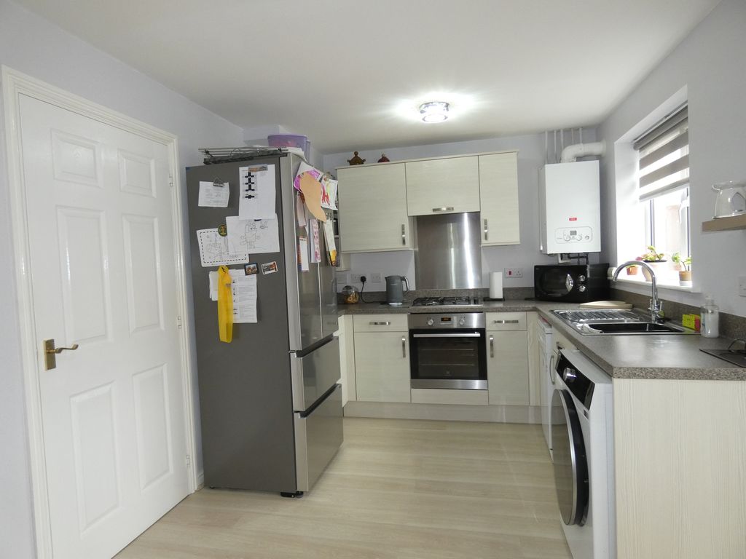
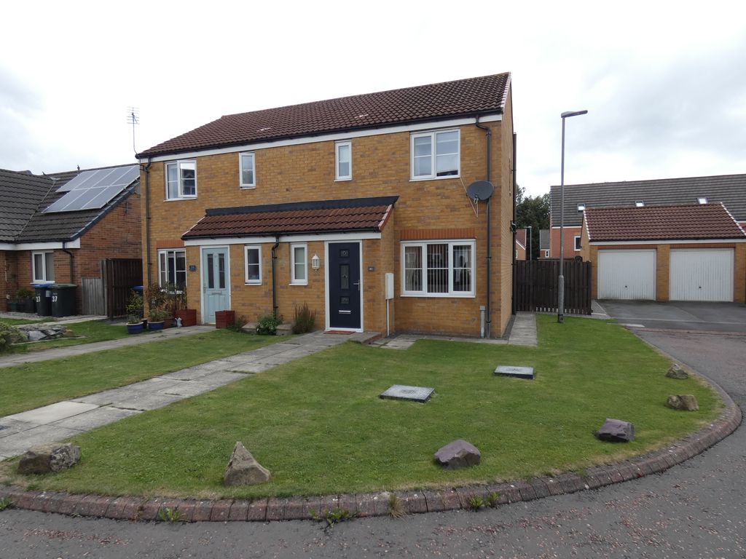
The ground floor offers a bright modern kitchen and dining area into a conservatory with a generously sized lounge.
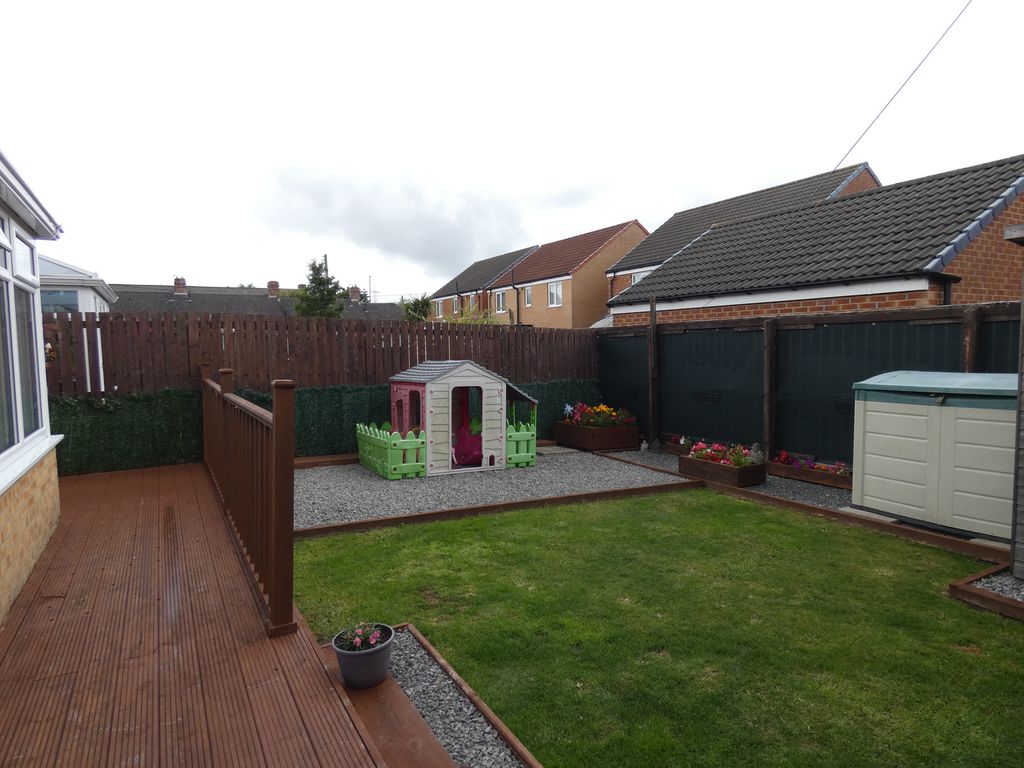
Externally, the property features gardens to the front, side and rear.
Drive way to Single Garage with power and light.Fully double glazed and gas fired central heating system.
About this property
Entrance Vestibule/Stairs Composite entrance door, Ground Floor W/C.
Stairs to first floor.
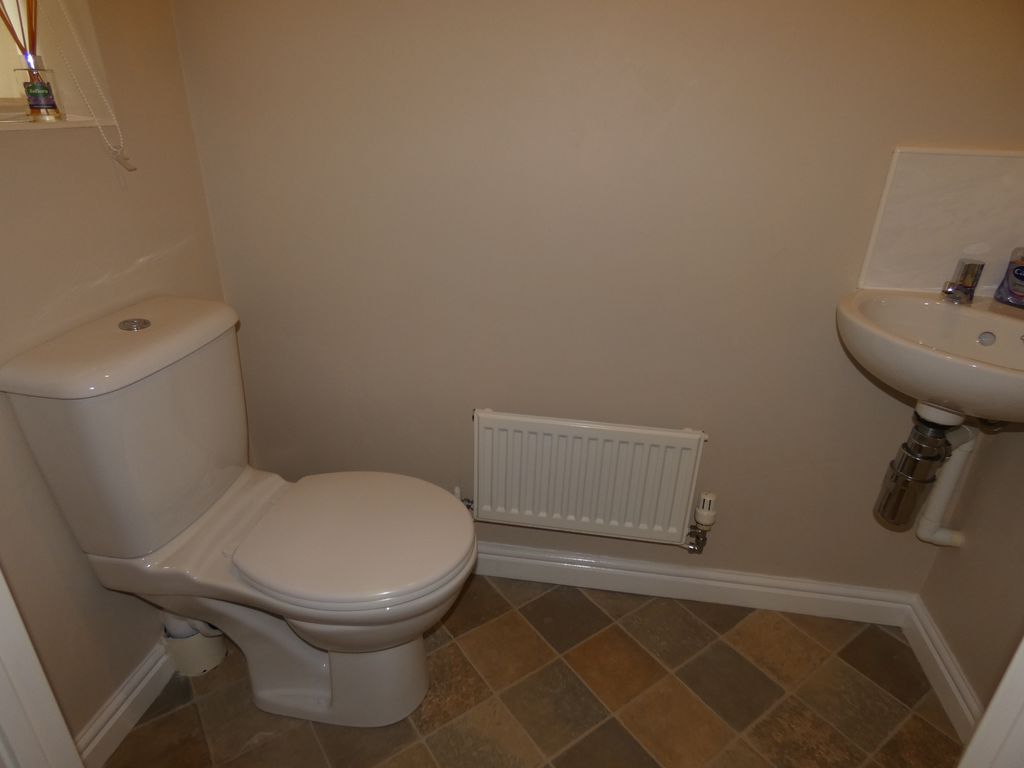
Ground Floor W/C UPVC Double glazed window to front, wash hand basin, W/C.
Lounge 12' 0'' x 15' 0'' (3.65m x 4.57m)
UPVC Double glazed window to front, understairs storage cupboard.
Kitchen/Diner 16' 0'' x 9' 0'' (4.87m x 2.74m)
UPVC Double glazed window to rear, UPVC Double glazed french doors to conservatory, matching wall and base units, gas hob, electric oven, plumbing for washing machine and dishwasher, wall mounted gas boiler, One 1/2 bowl stainless steel sink unit with mixer tap, space for fridge/freezer.
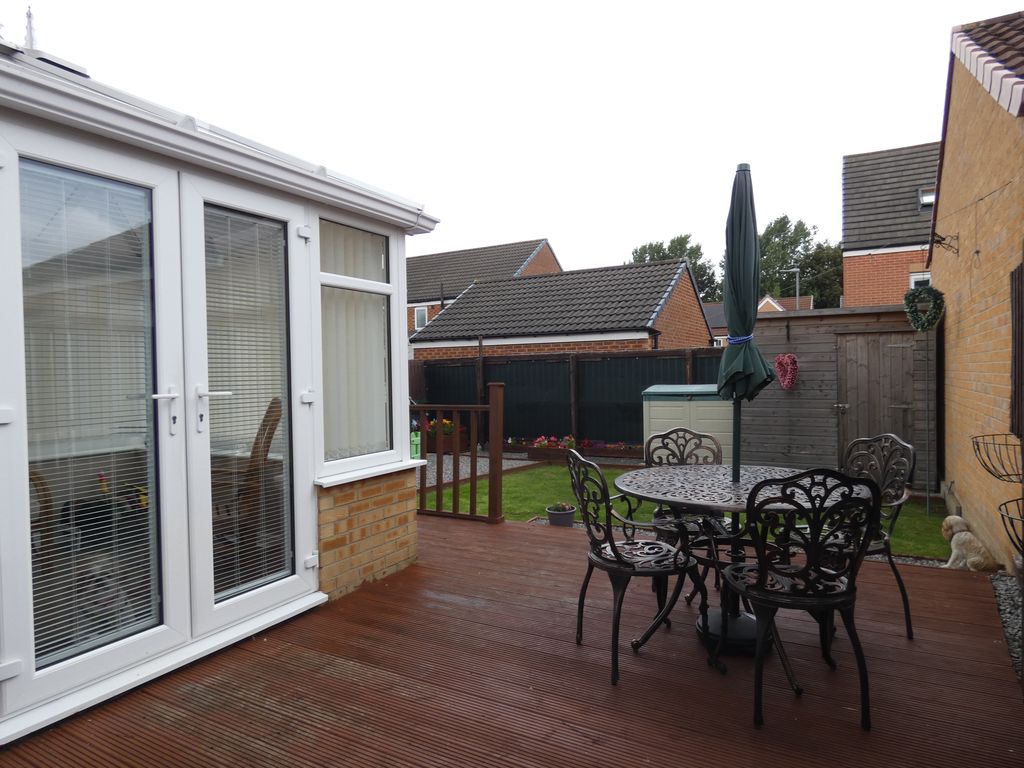
Conservatory 8' 0'' x 9' 0'' (2.44m x 2.74m)
UPVC Double glazed windows and french doors to side, half brick construction.
First Floor Landing Storage cupboard and loft access.
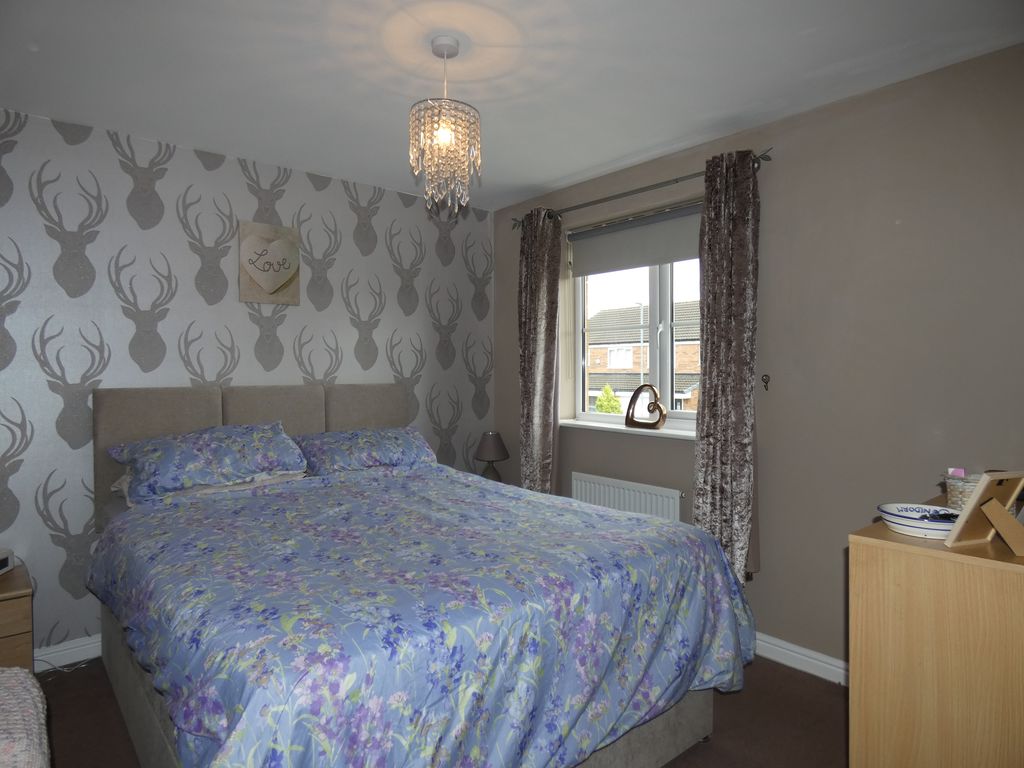
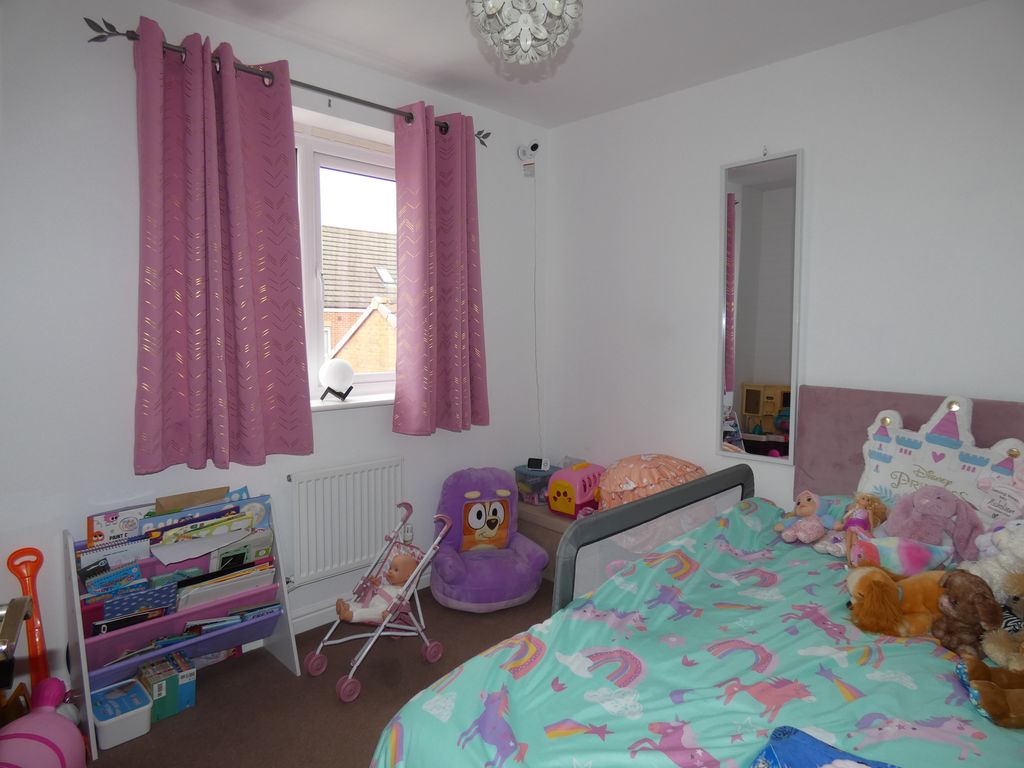
Bedroom One 10' 0'' x 12' 0'' (3.05m x 3.65m)
UPVC Double glazed window to front, En-Suite, storage cupboard.
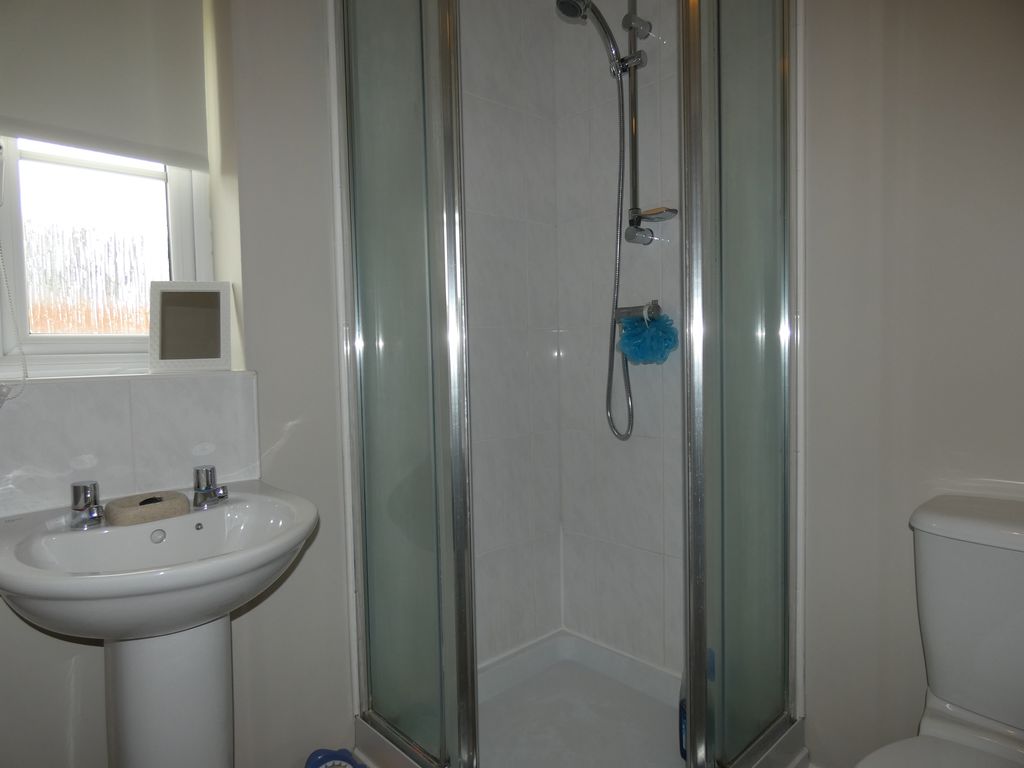
En-suite UPVC Double glazed window to front, shower cubicle with shower off mains, W/C, pedestal wash hand basin.
Bedroom Two 10' 0'' x 8' 0'' (3.05m x 2.44m)
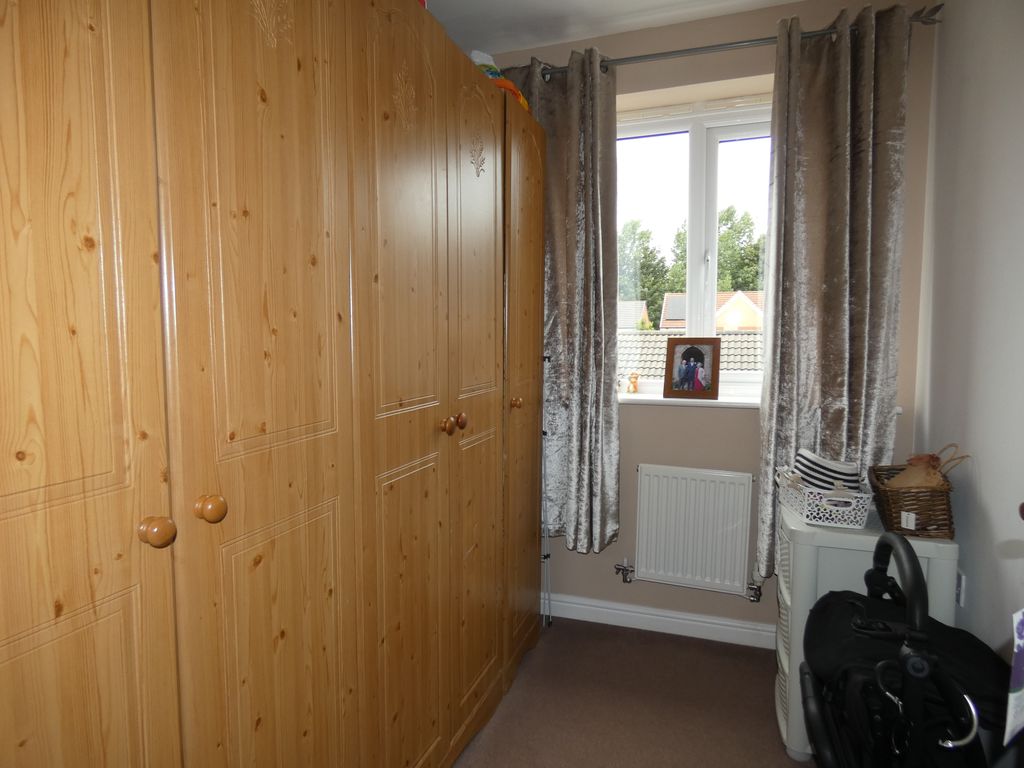
UPVC Double glazed window to rear.
Bedroom Three 6' 0'' x 8' 0'' (1.83m x 2.44m)
UPVC Double glazed window to rear.
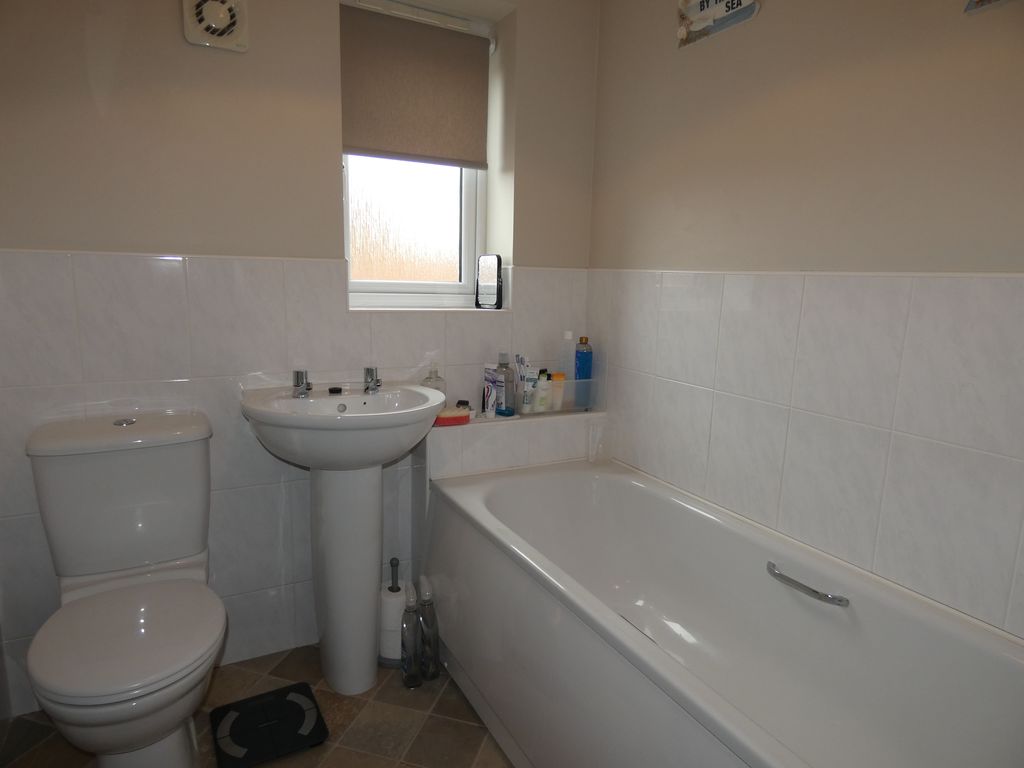
Bathroom UPVC Double glazed window to rear, bath, W/C, wash hand basin, part tiled walls.
Externally Driveway to Single Garage with power and light, outside water tap.
Gardens to the front side and rear with patio/decking area.
- 3 Bedrooms
- 3 Bathrooms
- 1 Reception Room
Sorry, no video tour is available presently.
No Floor Plan could be found.

Get in touch
Feel free to leave us a message and we will reply within 48 hours.
-
 Kanmove Ltd, 38 High Street, Spennymoor, Co. Durham, DL16 6DB
Contact details
Kanmove Ltd
38 High Street
Spennymoor
Co. Durham
DL16 6DB


