
Westcott Drive, Bishop Auckland, County Durham, DL14 8SG
- For Sale
- £249,950
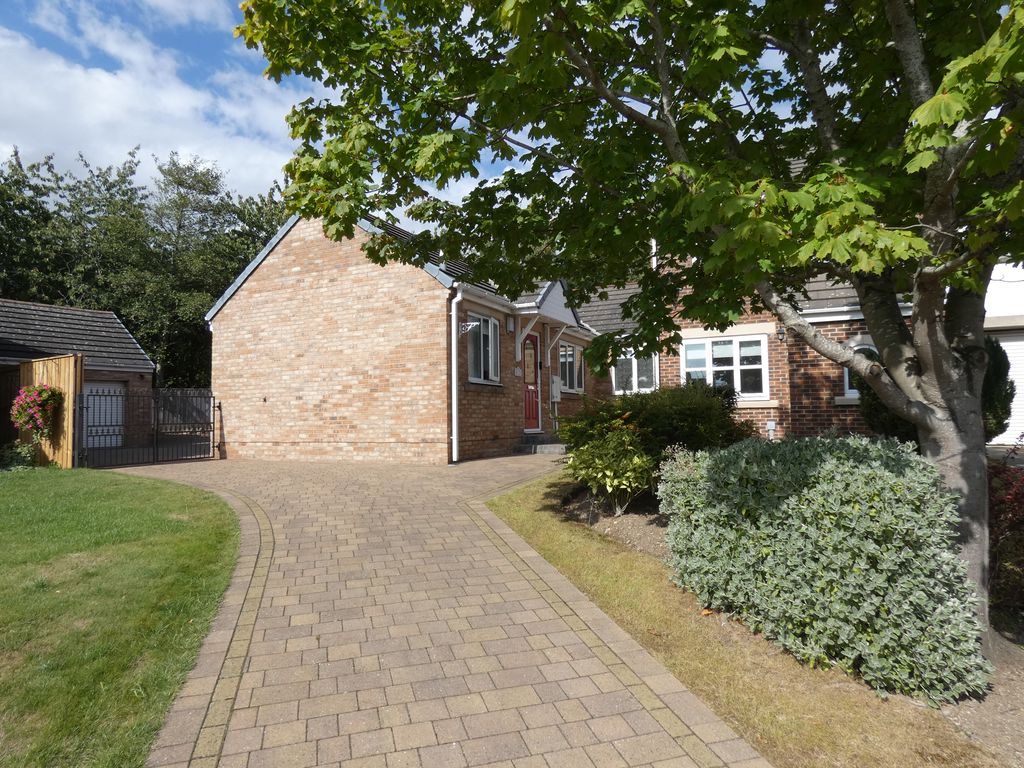


Superbly presented throughout, situated within a small popular development, WESTCOTT DRIVE, Bishop Auckland.
A corner plot three bedroom semi detached bungalow, DOUBLE GARAGE with power and light, extensive driveway, enclosed garden to the rear.
Light and airy throughout well presented, hallway, spacious Kitchen/diner which includes matching Hisense American Fridge/Freezer, washing machine and dishwasher, Lounge with french doors out to rear garden, bedroom one with en-suite, separate shower room, fully double glazed, gas fired Baxi boiler central heating system.
The property is fully alarmed.
VIEWING BY APPOINTMENT ONLY TO APPRECIATE THIS SEMI DETACHED BUNGALOW.
About this property
Entrance Hallway Composite entrance door into hallway, Upvc double glazed window to the side
Lounge 15' 0'' x 17' 0'' (4.57m x 5.18m)
Feature fire surround with gas fire and hearth.
Upvc double glazed french doors to the rear
Spot lights to ceiling.
Extended Kitchen/Diner 21' 0'' x 13' 0'' (6.40m x 3.96m)
Matching cream gloss wall, base units and drawers, cupboard housing the Baxi Gas boiler, Stainless steel sink unit with mixer tap, Electric Hob and oven with extractor hood, space for a tumble drier. Upvc double tglazed window to the rear, composite door to the side out to rear garden. Spot lights to ceiling.
Hisense Black appliances are to be included ...
American Fridge/Freezer
Dishwasher
Washing Machine.
Bedroom One 11' 0'' x 11' 0'' (3.35m x 3.35m)
Upvc double lgazed window to the rear
Wardrobes included.
Bedroom Two 12' 0'' x 10' 0'' (3.65m x 3.05m)
Upvc double glazed window to the rear.
Storage cupboard
Bedroom Three 7' 0'' x 10' 0'' (2.13m x 3.05m)
Upvc double glazed window to the rear. (Currently used as a study)
En-suite Upvc double glazed window to the front
Vanity unit with wash hand basin and W/C
Double Shower cubicle with Mira shower off the mains.
Shower Room Double shower cubicle with shower off the mains
Vanity unit with wash hand basin and W/C
Spot lights to ceiling
Chrome Heated towel Rail.
Upvc double glazed window to the front.
Externally Extensive drive leading through wrought iron gates with a large rear enclosed garden.
Detached Double Garage with electric door power and light
Large timber shed with power and light.
The property is fully alarmed.
Rear Garden
- 3 Bedrooms
- 2 Bathrooms
- 1 Reception Room
Sorry, no video tour is available presently.
No Floor Plan could be found.

Get in touch
Feel free to leave us a message and we will reply within 48 hours.
-
 Kanmove Ltd, 38 High Street, Spennymoor, Co. Durham, DL16 6DB
Contact details
Kanmove Ltd
38 High Street
Spennymoor
Co. Durham
DL16 6DB


