
Kirkdale, Spennymoor, County Durham, DL16 6UH
- For Sale
- £279,500


VIEWING BY APPOINTMENT ONLY
NO ONWARD CHAIN
KIRKDALE set within the popular GREENWAYS Residential Estate of Spennymoor, within walking distance to the Town Centre and all local amenities with excellent commuting links to Durham City, A1 and A19.
Impressive Four-Bedroom Detached Family Home with Beautiful Mature Gardens, Detached Garage & Excellent Outdoor Space
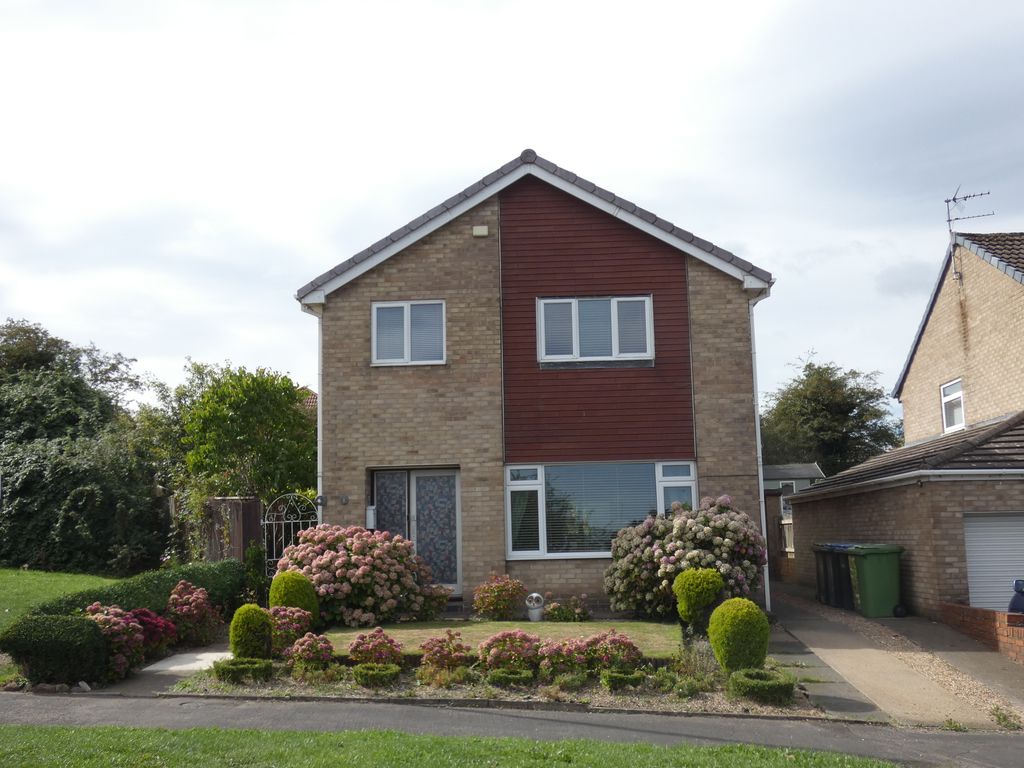
An attractive and well-presented four-bedroom detached family home, offering spacious and versatile accommodation together with beautifully established gardens, excellent parking, a full-size detached garage and plenty of outdoor space for entertaining.
The property has been thoughtfully equipped for modern family living and benefits from off-road parking for two cars, a full-size detached garage with electricity, and excellent storage.
Inside, the property offers four bedrooms, with fitted wardrobes to all four bedrooms. The two smaller bedrooms have fitted beds with integrated desk/study areas, making them ideal for children, teenagers or homeworking. The fitted beds can remain, together with the mattresses, which are in excellent/new condition. The kitchen is a particular feature, fitted with high-gloss cream, handleless units complemented by attractive red granite work tops creating a stylish and contemporary space. Laminate flooring runs from the front entrance through to the rear French doors, providing a practical and cohesive finish to the main. living area. The property also benefits from a family bathroom with a walk-in shower and a separate ground floor cloakroom/WC.
The main living space features a fully fitted wall-to-wall media unit, providing an impressive focal point and useful integrated storage. Exceptional Mature Gardens The gardens are undoubtedly one of the property's standout features. They are well established and thoughtfully planted, creating a beautiful and characterful outdoor environment with a wonderful variety of mature planting.
To the rear are three separate lawned areas, creating distinct spaces for relaxing, entertaining and enjoying the garden. The garden features numerous well-established topiary plants, together with an impressive, mature monkey puzzle tree, adding character and interest throughout. The rear garden is private and not overlooked, providing a peaceful and secluded outdoor space. There is also a large open-sided gazebo/ entertaining area, with substantial wooden garden furniture and cushions, creating an ideal setting for outdoor dining and entertaining. This can be included with the sale.
There is a large Keter garden shed approximately 1 year old together with a smaller Keter storage shed both of which can remain.
A separate side garden, planted with established shrubs, provides additional outdoor space and leads around to the front of the house.
The front garden is laid mainly to lawn with attractive established borders, including a beautiful display of mature hydrangeas, giving the property excellent kerb appeal.
There is also considerable space to the rear of the property which could offer potential for a substantial extension or further development, subject to the necessary planning permissions and building regulations.
A Home with Character, Space and Exceptional Outdoor Living A rare opportunity to purchase a spacious four-bedroom detached family home with beautifully mature, well-established and thoughtfully planted gardens, offering a combination of practical family accommodation, generous storage, excellent parking, private outdoor space and exciting potential for the future.
About this property
Entrance Hall Storage cupboard, stairs to first floor.
Ground Floor Cloak room W/C.
Ground Floor W/C W/C, Vanity unit with storage cupboards, wash hand basin.
Lounge 13' 0'' x 15' 0'' (3.96m x 4.57m)
UPVC Double glazed window to front, fully fitted media wall feature unit with storage.
Archway to the dining room.
Door in to the Hallway.
Dining Room 11' 0'' x 12' 0'' (3.35m x 3.65m)
UPVC Double glazed window to rear,
Door into the Kitchen.
Kitchen 9' 0'' x 12' 0'' (2.74m x 3.65m)
Matching cream gloss wall, base units and drawers with red granite worktop, electric oven and hob, integrated fridge and freezer, dishwasher, microwave, plumbing for washing machine, spot lights to ceiling,
Wall mounted cupboard housing the baxi boiler.
Upvc double glazed French doors opening out to the rear garden with decking patio area.
First Floor Landing UPVC Double glazed window to side, airing/Storage cupboard, loft access has a pull down ladder which is part boarded with shelving.
Bedroom One 11' 0'' x 14' 0'' (3.35m x 4.26m)
UPVC Double glazed window to front, fitted sliding mirror wardrobes.
Bedroom Two 10' 0'' plus fitted wardrobes x 11' 0'' (3.05m x 3.35m)
UPVC Double glazed window to rear, fitted mirror wardrobes.
Bedroom Three 8' 0'' x 11' 0'' (2.44m x 3.35m)
UPVC Double glazed window to front, fitted bed with mattress thats in excellent/new condition, storage cupboards and intergrated Desk/Study area, fitted mirror sliding door wardrobe.
Bedroom Four 7' 0'' x 10' 0'' (2.13m x 3.05m)
UPVC Double glazed window to rear, fitted wardrobes with plenty of storage units and drawers, intergrated desk/study area.
Fitted bed with mattress that is in excellent/new condtion,
Shower Room UPVC Double glazed window to the front, double shower cubicle with shower off the mains with remote control, vanity unit with storage cupboard and W/C, fully cladded walls, large chrome heated towel rail.
Externally Driveway to Single detached garage with power and light, large rear mature garden, patio decking area, garden to front.
- 4 Bedrooms
- 2 Bathrooms
- 1 Reception Room
Sorry, no video tour is available presently.
No Floor Plan could be found.

Get in touch
Feel free to leave us a message and we will reply within 48 hours.
-
 Kanmove Ltd, 38 High Street, Spennymoor, Co. Durham, DL16 6DB
Contact details
Kanmove Ltd
38 High Street
Spennymoor
Co. Durham
DL16 6DB


